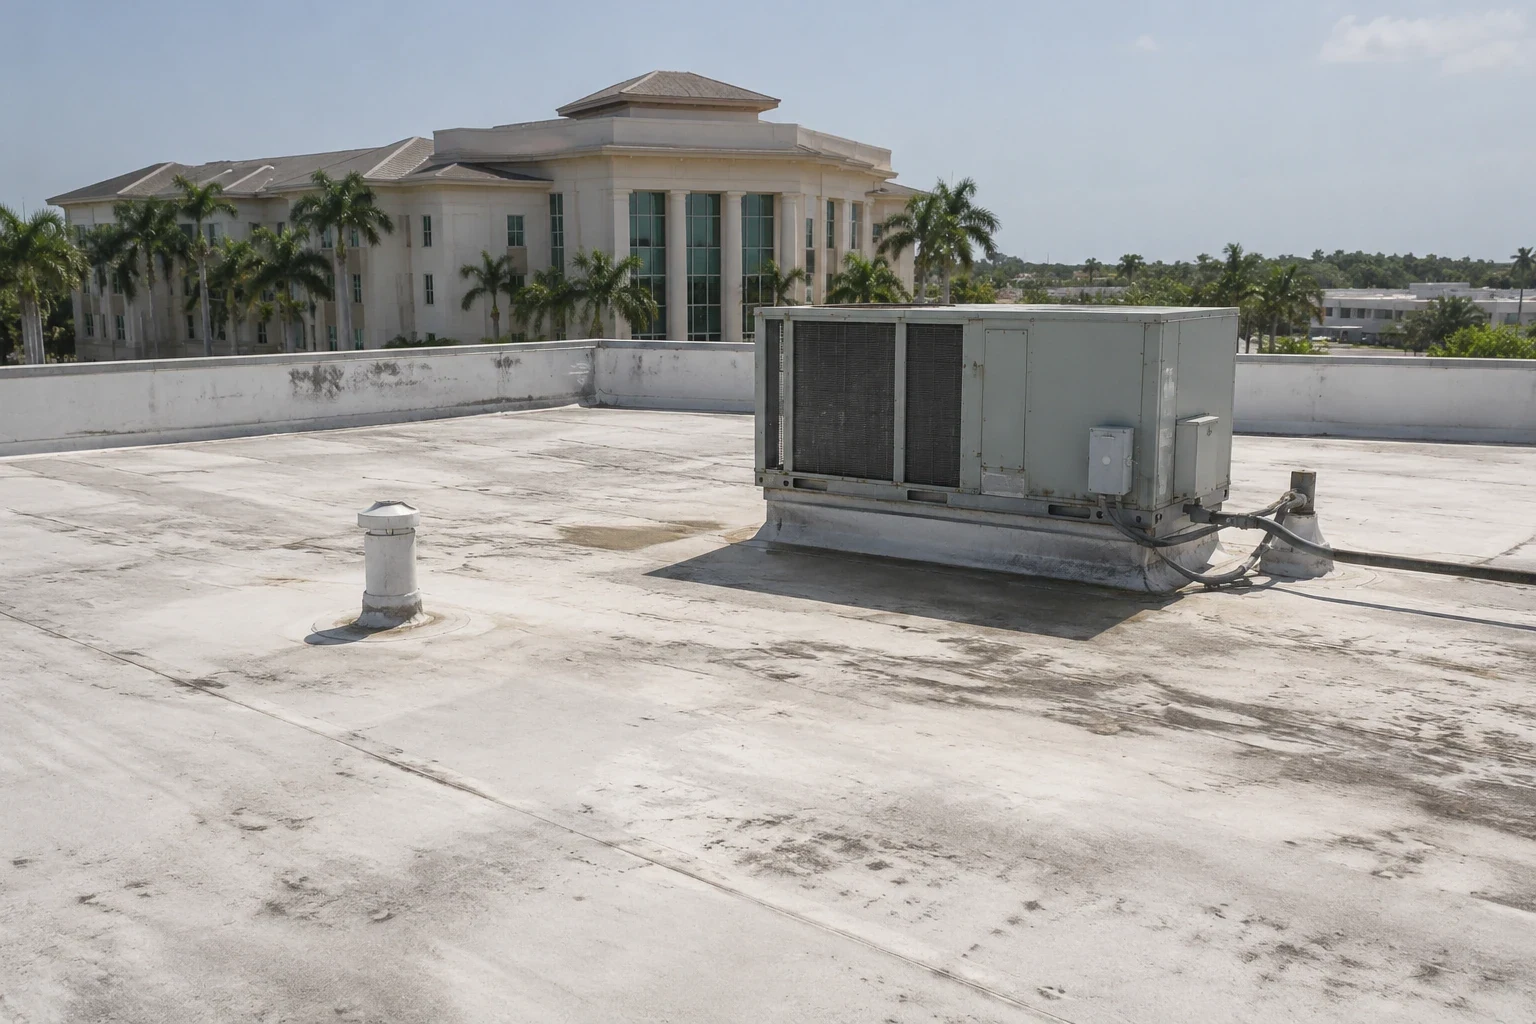
Roofing for Healthcare Systems in Pembroke Pines, FL
Roof inspection, phased repair and replacement for health systems in Pembroke Pines, FL, planned around care spaces and infection control.
An infection-control requirement can set the roof schedule before the membrane condition does. A clean-looking surface over a surgical suite may need earlier attention than a worn section over storage, because the cost of water in a care space is not measured in square feet of roofing. For a health system with campuses and clinics in Pembroke Pines, FL, we start with the floor plan and work upward: which rooms sit below each roof section, what the unit can tolerate and what the facility team requires. The city describes retail, general office and medical uses as parts of its commercial economy, so clinical roofs sit among varied neighbors. We then apply the inspection findings to that map.
Map the care spaces below
Each roof section protects something. Operating rooms, imaging suites, pharmacies, sterile storage, labs and patient rooms carry different tolerances for water, dust and noise. We overlay the interior plan on the roof plan and rate each section by what it covers and by its condition.
The overlay changes the order of work. A modest defect over a sensitive area ranks above a larger defect over a low-consequence area. It also guides temporary protection: which rooms need sealed ceilings, which circuits to isolate and whom to call. A written emergency roof repair plan, kept with the facility's safety documents, shortens response time at any hour.
Alarm and sprinkler zones belong on the same overlay. If work near a detector could trigger a false alarm, the facility team knows in advance and can notify its monitoring company, which avoids an evacuation caused by roof dust.
The overlay also lists the water and power shutoffs for each area, so an on-call engineer with the plan can act within minutes of a leak report.
Hold the removal boundary tight
On an occupied clinical building, the best scope removes only what the findings require. A moisture survey and selective openings separate affected insulation from material that remains suitable to retain. Keeping the removal boundary tight reduces dust, debris, odor and open roof area.
When the findings call for wide removal, we divide the work into small sections and close each one the same day. The plan names the largest area that can be open during a shift, which in South Florida depends on the day's storm forecast. The infrared moisture survey before the work sets that boundary with evidence instead of caution alone.
Rooftop plant adds its own limits. Air handlers, exhaust fans and chillers cannot always be shut down, so temporary supports, bypass lines or planned outages go into the scope. Curb and flashing work is coordinated with the engineering staff so the new detail is complete before the unit is reset.
Control dust, odor and moisture
Roof work generates dust, fumes and vibration, and a health system has its own infection-control rules for all three. We follow them. Air intakes near the work are covered or protected, debris routes avoid patient and public paths, and adhesives with strong odors are scheduled for the lowest-occupancy periods.
Where a facility requires interior barriers or monitoring, its own team sets them up and the roof crew follows the timeline they set. Wet ceiling tile and insulation are removed and dried quickly, since mold can develop within days of a leak in a warm, humid climate. Cold-applied or mechanically attached systems reduce odor and avoid open flame near sensitive areas.
Worker movement is part of control. Crews use a defined route, wear identification and keep tools and debris out of patient corridors. The roof is swept at the end of each shift so loose material cannot reach intakes or parking.
Treat outpatient clinics on their own track
Outpatient clinics need the same care in smaller form. VA lists a local outpatient clinic under the Pembroke Pines name that provides primary care, mental-health and women's-health services, and the larger Bruce W. Carter VA Medical Center, a teaching hospital, lies about 14 miles away in a straight line. Together they show the range: a small clinic and a regional campus share the same concerns at different scales.
For a medical office building, a phased plan and quiet hours may be enough. For a hospital, the plan adds redundancy, named contacts and planned downtime.
A single campus may hold both types, and a health system with several sites benefits from using one record format for all of them, adjusted for the care level at each building.
Clinical and medical office uses appear in several settings in the city, including the Pines Boulevard commercial corridor and the SW 145th Avenue office corridor beside Interstate 75, and each has its own access and parking pattern. We plan staging and lifts around the site's constraints, not the corridor's label, and confirm them on the first walk.
Plan around hurricane season and the wet season
The National Weather Service says South Florida tropical-system impacts are particularly relevant in August, September and October, and defines the wet season as May 15 through October 15. A health system that must keep operating through those months benefits from a roof that is dry, secure and documented before the peak.
We recommend completing major openings outside the stormiest weeks where possible, and we keep temporary protection staged when work must continue. Pembroke Pines sits in the High Velocity Hurricane Zone, so reroofing follows specific permit forms and product approvals. We confirm the permit scope with the city for each project and place the documents in the roof record.
Lightning and flooding appear in the city's own hazard history alongside tornadoes and hurricanes, according to its 2020 to 2024 Consolidated Plan. That history is a reason to keep the roof record current, not a prediction for any one building.
Document for surveyors and boards
Surveyors, insurers and boards ask for roof information at different times. A single file with condition reports, moisture surveys, repair logs and warranty status answers all of them. For systems with sites across Pembroke Pines and neighboring cities, a multi-site roof program keeps the format consistent. Public agencies that operate clinics use a similar file, and the roof condition report format works for both. Medical office buildings run by property management companies follow the lighter version of the same file.
Each update carries a date and the person responsible, so a surveyor can see how the roof was managed over time.
Commercial Roofing Questions
How does a health system rank roof work across many buildings?
By consequence first, then condition. Sections over surgical, imaging, pharmacy and patient areas rank high on consequence. We combine that with moisture data and leak history to set the order, and we write the logic down so it can be explained to a board or surveyor.
Can a hospital roof be replaced without disrupting patient care?
Usually, if the work is sectioned, protected and scheduled with the clinical team. Sensitive areas may need planned downtime. A named contact on each side can stop the work at once, and temporary protection is staged before any section opens.
What should a clinic do when a ceiling leaks during operating hours?
Move patients and supplies from the wet area, contain the drip, isolate power if water is near fixtures and call the contact in the emergency plan. Photograph the damage before cleanup so the entry point can be traced.
How are roofing odors kept out of clinical areas?
By choosing mechanically attached or cold-applied systems where possible, scheduling odor-producing tasks for low-occupancy periods and covering air intakes. The facility's mechanical team can also adjust ventilation during the work.
What records do accreditation surveyors usually ask about?
Surveyors look for evidence that the building envelope is maintained. A dated condition report, repair log, moisture survey results and an emergency response plan show that. We assemble them in a single file that updates after each visit.