Hospital Roofing in Pembroke Pines, FL
Plan hospital roof work in Pembroke Pines with affected-area assessment, facility protection requirements, equipment coordination and construction phases.
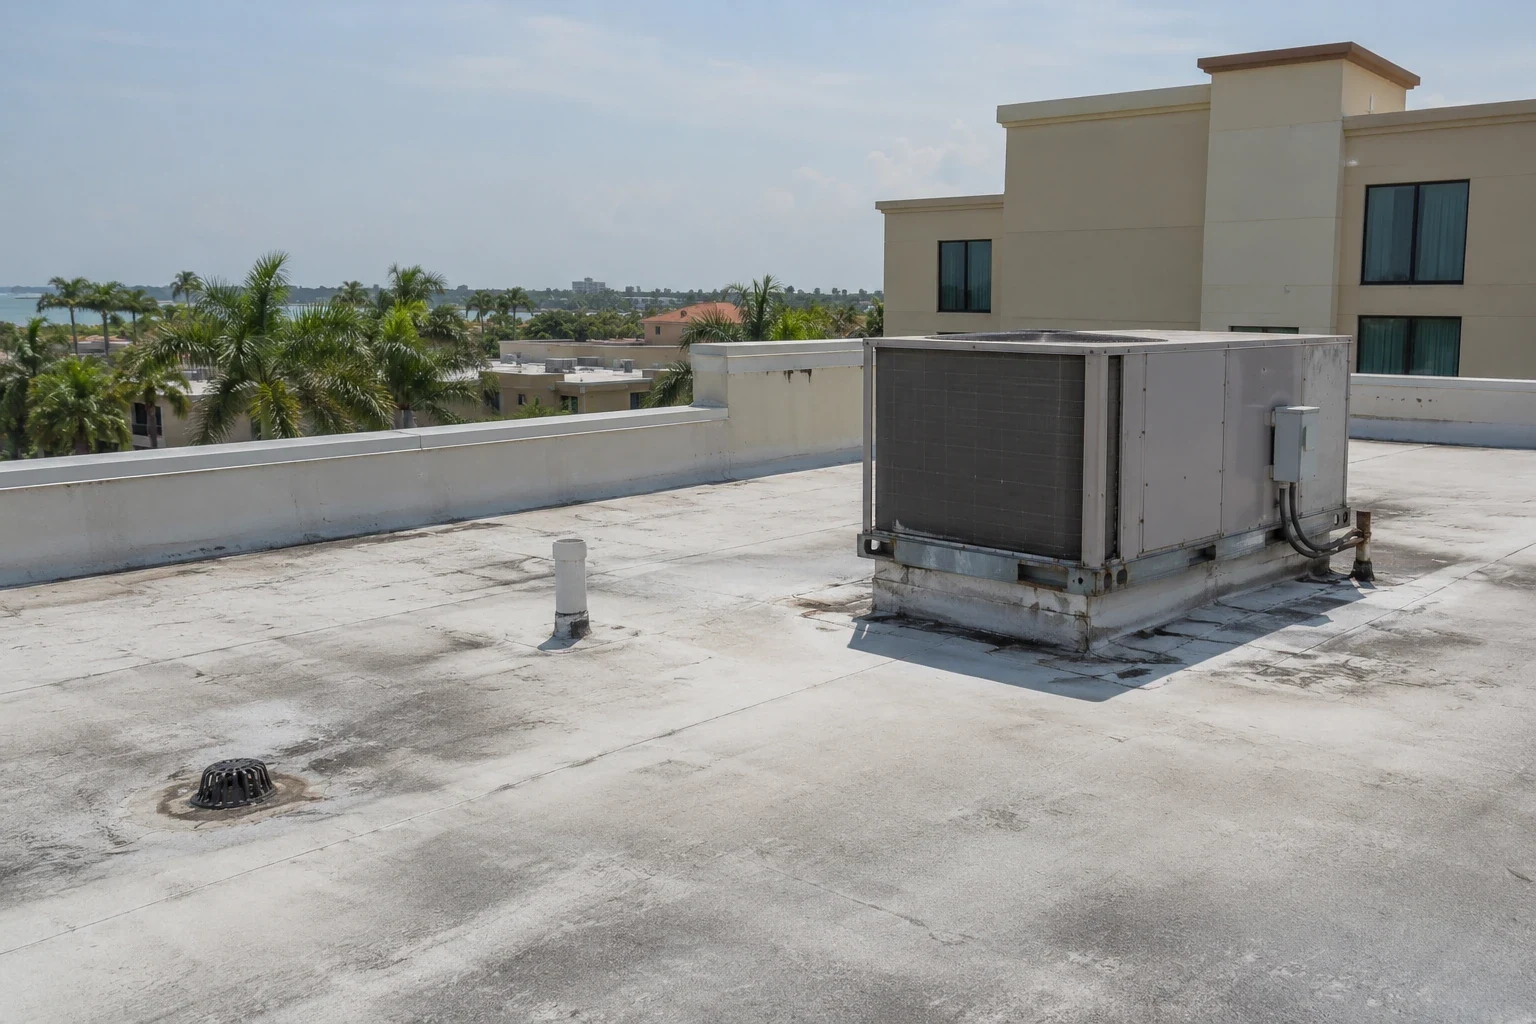
A deteriorated roof detail beside an air intake can make preparation and debris control part of the repair decision before material is removed. The connection needs correction, while the facility must assess how the proposed work affects its occupied areas and equipment. In Pembroke Pines, FL, we approach hospital roofing by defining those responsibilities together. The owner needs a roof scope grounded in condition and a sequence reviewed against the property's actual operating requirements.
Hospital roof construction can involve sensitive rooms, continuous equipment and access procedures that need coordination with responsible facility personnel. We examine the roof and identify the material findings relevant to repair or capital work. A condition inspection should preserve the distinction between an established defect and a question requiring further access or investigation. That gives the facility a workable starting point for reviewing the proposed construction.
Identify the area affected by the work
A roof opening can affect a room, equipment connection or exterior route beyond the visible repair footprint. We discuss those relationships before selecting the examination method or phase. Facility personnel should identify sensitive spaces and the procedures relevant to activity above or beside them. The roofing recommendation explains its access and protection needs so the operating arrangement can be evaluated before work begins.
Interior water reports need assessment without assuming that every observation originates at the membrane. Equipment drainage, condensation or a roof detail may require different investigations. We compare available observations with the exterior assembly and identify the mechanism where the examination supports it. The owner should receive the roofing findings and a defined next action for any question that extends beyond the permitted inspection or requires another qualified trade.
Coordinate protection with facility personnel
Hospital construction protection may involve requirements established by the facility's responsible safety, clinical and infection-control personnel. We provide the proposed roof activity, material movement and exposure information for that review. Their assessment can affect the opening limit, access interval or method used near an intake. The plan should assign those requirements explicitly rather than assume that an ordinary roof phase is suitable for every clinical setting.
A phased occupied-building scope can help separate areas that can be corrected under one arrangement from those needing another. Continued use beneath a phase requires assessment of the actual room and protection available. We identify that dependency before removal. The resulting construction sequence should support the authorized operating decision, with suitable daily closure and clear responsibilities at the shared roof-to-facility boundary.
Equipment access can define the phase
Air-handling units, curbs, piping and other components can restrict access to a failed flashing. The correction may require coordinated handling or an operating interval set by the responsible equipment personnel. We examine the interface and identify the work needed before choosing the sequence. A sound unit can remain while its roof connection needs reconstruction, but that detail still needs sufficient access and suitable geometry.
We coordinate equipment curb and support work where it affects the roofing package. Added insulation can reduce available flashing height, requiring assessment of the altered buildup. Structural and specialized equipment questions need the appropriate review. The scope should identify those dependencies together, avoiding a field roof proposal whose remaining equipment interface is left for another party to discover during removal.
Investigate concealed condition deliberately
Moisture or deterioration beneath a membrane can change the removal boundary and the protection needed below it. We select investigation methods appropriate to the roof assembly and the facility's permitted activity. Selective confirmation can establish affected layers and a workable transition to retained material. That examination should have a clear purpose, authorization and suitable way to close the opening.
Where a thermal method is considered, its suitability and interpretation need assessment. An anomaly alone does not establish every panel requiring removal. We identify confirmed affected material separately from indications needing another check. A localized roof defect may support repair, while distributed deterioration can justify a broader capital package. The facility needs that construction distinction before its access and protection plan is developed for an assumed small correction.
The selected assembly needs complete interfaces
Membrane, insulation and attachment should fit the roof findings and governing project requirements. Drainage, perimeter details and equipment connections need inclusion in the same assessment. A system choice is incomplete if its finished height or support still leaves a connection unresolved. We compare suitable alternatives using consistent removal and retained-material assumptions, so the owner can evaluate construction rather than different descriptions of the roof field.
We review the project's applicable assembly provisions for Pembroke Pines, which is part of the High Velocity Hurricane Zone. Any qualified design review needed should be identified before the proposed work proceeds. The city currently uses the Florida Building Code, 8th Edition (2023), with relevant Energy Conservation requirements considered where they apply. We connect that review with the physical details rather than treat the previous roof configuration as automatic acceptance of the altered assembly.
Weather and access need one sequence
South Florida's wet season brings frequent thunderstorms, affecting safe access and the interval available to protect exposed components. We evaluate the forecast with the work required to close each phase. Additional concealed correction or equipment coordination can change the daily limit. Temporary boundaries need appropriate securement and a water path that does not expose another roof area while the work remains incomplete.
The SW 145th Avenue Office Corridor has completed office development, while the Palm Avenue City Center Redevelopment Area includes commercial and multifamily uses. These occupied settings give context to the market's access and phasing questions. A project in the SW 145th Avenue Office Corridor still needs its actual use established. Hospital work adds the facility's specific procedures and equipment dependencies to the condition-led roofing plan.
Separate the immediate and capital decisions
An active defect can need prompt protection while the full construction scope is developed. We identify that measure and the investigation still required for a permanent correction. The owner should know which area has been protected, which connection has been reconstructed and which condition remains for another decision. That record prevents an urgent response from becoming an undefined acceptance of wider removal.
A medical-office roof may involve some similar coordination questions, while another institutional property can follow different access procedures. The actual facility determines the operating arrangement. Closeout should preserve corrected locations, retained components and maintenance needs, supporting later equipment changes and capital review. The next roof decision then starts with a usable construction record rather than an assumption that every assembly question was resolved during the previous work.
Commercial Roofing Questions
Who reviews protection requirements near occupied care areas?
The responsible facility personnel establish the operating and protection requirements for the proposed construction. We explain the roof activity, access and exposure so that review can address the actual work. The resulting arrangement should be defined before removal. Roofing scope and facility decisions need coordination, with each responsibility clear rather than a contractor's phase plan substituted for the property's clinical procedures.
Can an intake remain operating beside a repair?
The equipment and facility personnel need to assess the proposed activity and protection. We identify preparation, material application and debris handling near the connection for that review. Some work may fit an authorized arrangement, while another needs a different interval or restriction. The plan should follow the actual assessment instead of an assumption that every nearby unit can remain operating under the same conditions.
What if the necessary roof area is unavailable for inspection?
We identify the limitation and the condition question requiring another access opportunity or method. The current findings should not imply acceptance of an unexamined component. A preliminary scope can distinguish established corrections from work awaiting assessment. That lets the owner arrange further review and develop a practical construction package without treating limited access as evidence that the concealed material is suitable.
How is a larger capital package justified?
Distributed deterioration, affected insulation or several connected details requiring reconstruction can support broader work. We explain those findings and the limitation a smaller repair would leave. The facility can coordinate protection and access from that defined scope. The recommendation should connect capital expenditure with the actual assembly condition while keeping urgent temporary measures separate from the permanent construction decision.