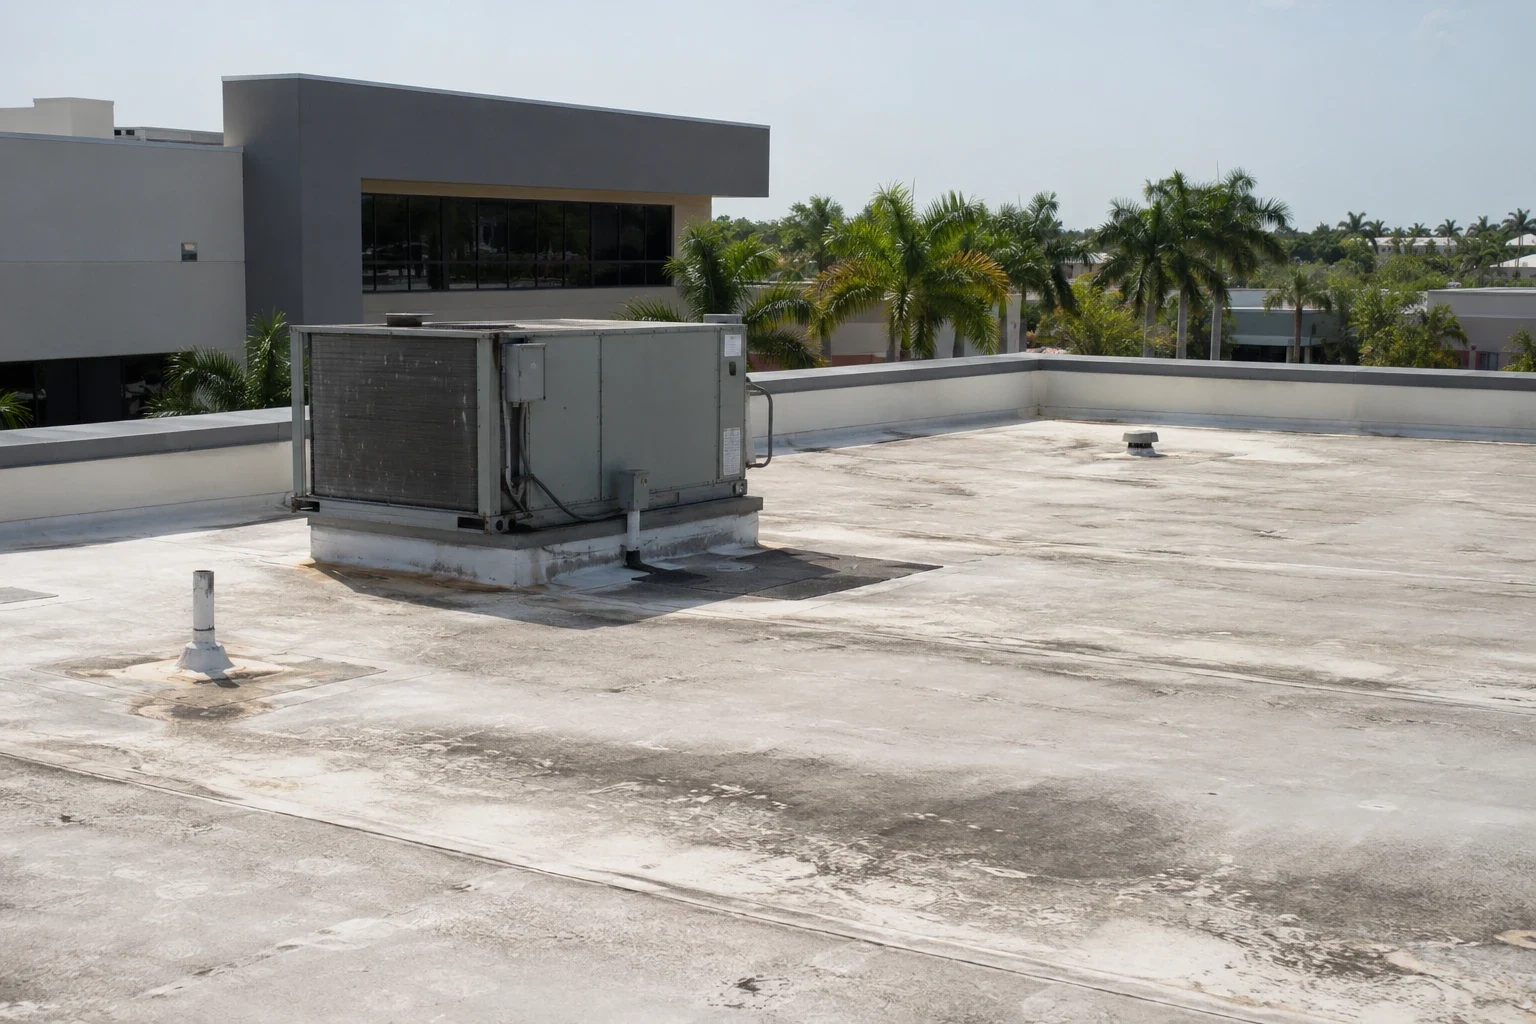
Medical Office Roofing in Pembroke Pines, FL
Coordinate medical-office roofing in Pembroke Pines with patient-area protection, equipment access, moisture findings and defined repair or capital scopes.
A separated flashing above an examination area can require immediate protection even where the surrounding roof remains serviceable. The defect's extent and the room's use belong in separate parts of the decision. In Pembroke Pines, FL, we assess medical-office roofing to identify the necessary correction and the operating arrangement needed to complete it. The owner should know whether the roof calls for a compact repair, further investigation or a wider capital package.
Patient schedules, occupied rooms and equipment can affect inspection and removal. We discuss those requirements with the responsible facility personnel before work begins. A roof condition assessment should establish the visible defect and any unanswered concealed question. That gives the manager a defined next action while protection of the affected clinical space is coordinated with the people responsible for its use.
The interior consequence sets a protection discussion
Water or debris above a clinical room needs attention to the room's activities, contents and access restrictions. We identify the roof area involved and discuss suitable protection with the manager. Some work can fit a coordinated interval, while another condition may require restricted use of the space below. The plan should describe that consequence before removal rather than rely on a general assertion that patients can remain beneath every opening.
Facility procedures can introduce additional requirements for inspection activity and construction protection. We coordinate the roofing scope with the responsible personnel instead of creating our own clinical operating decision. The manager should understand which tasks are proposed, what access they need and which arrangement must be established before they proceed. Roofing work becomes more useful when its construction boundary and the patient-area requirement are reviewable together.
Investigate the entry point before extending the package
An interior report can direct attention toward a roof area without establishing the exact water path. We compare its timing and location with exterior details, drains and equipment. Condensation or equipment drainage may require another trade where the findings indicate it. A directed roof leak examination identifies the connection needing correction and whether the adjoining assembly also requires investigation.
Testing methods need assessment of their practical consequence for the occupied rooms. Introducing water at a suspect connection may be unsuitable where another method can answer the question more responsibly. We discuss the investigation approach before it begins and preserve the distinction between reported moisture and confirmed roofing findings. The permanent correction should follow that established mechanism rather than a patch selected solely because it sits nearest the affected room.
Equipment transitions need facility coordination
Roof units, piping and curbs can restrict the repair area or require access from another responsible trade. We examine the detail and identify any shutdown or handling necessary before scheduling. A curb may remain sound while its flashing clearance becomes unsuitable after new insulation changes the roof height. The owner should see that interface question alongside the field roof proposal.
We coordinate curb and support work with personnel responsible for the equipment. Structural or specialized equipment questions need the appropriate qualified review. The roofing scope identifies the water-control connection and the dependencies affecting it. A general office roof can share some access concerns, while medical occupancy adds its actual patient and facility procedures to the sequence.
Concealed material can change the removal limit
Affected insulation can extend beyond a visible flashing failure. We investigate the assembly where the roof condition or leak history warrants it and confirm suspect material through suitable methods. An opening may establish several layers or an unsuitable substrate. The removal recommendation should explain what was found and where a suitable connection to retained material can be made.
Localized correction remains a reasonable option where the adjoining assembly is suitable. Distributed deterioration or extensive affected material may justify another capital package. We identify those findings separately from the immediate patient-area protection decision. The manager can then review longer-term work on its construction merits without the urgency of an active leak becoming automatic authorization to replace every roof area.
Phasing needs a practical closure
The daily opening must fit the preparation, coordinated access and work required to close it. South Florida wet-season thunderstorms can reduce the interval available for removal or installation. We evaluate those conditions before starting and adjust the phase where exposed material or equipment work requires it. Temporary protection should provide an appropriate water path and connection at the unfinished boundary.
Material routes and waste removal also need review against patient entrances and occupied circulation. A compact roof phase can still create a ground-level conflict if its debris route crosses active access. We discuss those requirements and identify a workable interval. The construction plan should preserve suitable closure rather than press removal forward simply because the facility originally made a room or entrance available for a limited time.
Local office uses frame the assessment
Pembroke Pines includes a medical sector alongside general office uses. Completed office development in the SW 145th Avenue Office Corridor provides another part of the city's commercial setting. For work in the SW 145th Avenue Office Corridor, the actual occupancy and roof equipment determine access and phasing. The inspection establishes the material condition that drives the repair or capital recommendation.
The Pines Boulevard Commercial Corridor contains a concentration of commercial development. A medical-office project within the market should identify its patient activity and shared-access conditions before staging. Those needs can differ between properties even where roof materials are similar. We connect the local commercial context with the actual facility discussion, keeping the roof scope specific to the rooms, equipment and construction requiring attention.
Closeout should separate completed and retained areas
The work record should identify corrected connections, removed material and any adjacent condition left outside the authorized package. Photographs during construction can preserve concealed detail findings before closure. We also identify the maintenance access needed for the installed assembly. The manager can then distinguish a later report at a different penetration from renewed water at the repaired connection.
Hospital or more intensive clinical occupancy can require another level of facility coordination during health-care roof construction. The appropriate operating requirements still come from the actual property and its responsible personnel. We preserve a clear roofing record supporting the next decision: monitor retained material, correct a new defect or plan another capital phase. Immediate protection and broader asset work remain separately identifiable throughout that process.
Commercial Roofing Questions
Can a repair take place between patient appointments?
The proposed interval must support the examination, preparation and closure needed for the detail. We compare that work with the facility's access and protection arrangements. Some corrections can fit a coordinated gap, while another needs a different phase or restricted room use. The recommendation should identify the actual operating requirement rather than assume that every roof task can be completed within the same appointment interval.
Who defines patient-area protection requirements?
The responsible facility personnel establish the clinical operating requirements for the proposed work. We explain the roof opening, material movement and protection needs so they can assess the arrangement. The scopes should be coordinated before removal. That keeps the roofing recommendation practical without making a contractor's construction plan a substitute for the facility's decision about its occupied rooms.
Why is another trade involved near roof equipment?
A deficient connection may require equipment handling, support assessment or correction of a non-roof water source. We identify that dependency during examination and coordinate the responsible personnel. The roofing work should address its part of the assembled detail after the necessary access or correction is established. A membrane patch alone should not be treated as a complete response where the equipment condition remains unresolved.
When does a localized repair become a capital question?
Distributed deterioration, affected insulation or several unsuitable details can warrant a broader assessment. We identify the limitation a compact repair would leave and explain the next investigation or construction package. The owner can approve immediate correction while evaluating that separate need. The capital decision then follows the established roof condition rather than a blanket response to medical occupancy or one urgent moisture report.