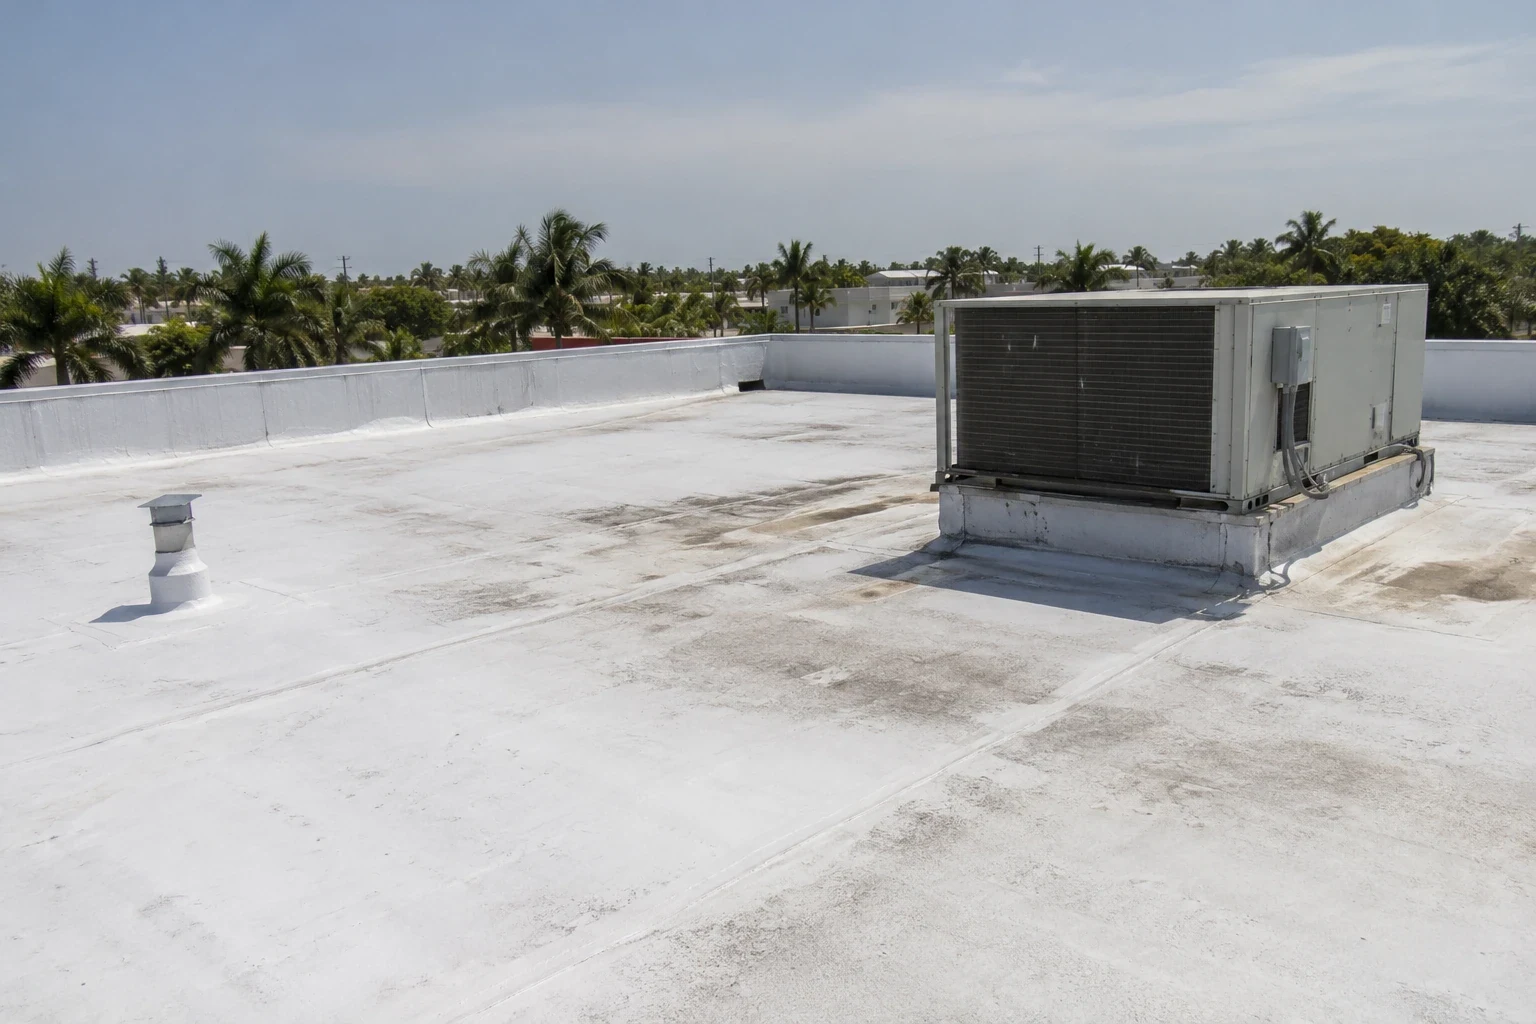
Commercial Roof Replacement in Pembroke Pines, FL
Plan commercial roof replacement in Pembroke Pines with moisture boundaries, retainable deck review, tenant phasing and a defined capital scope.
Overlapping repair layers at a wall termination can leave too little suitable membrane for another reliable connection. That finding changes the replacement discussion: the immediate question becomes how far the assembly must be removed to create a workable new detail. In Pembroke Pines, FL, we examine the field, flashing and roof height together before an owner commits capital. A replacement recommendation should identify the condition that prevents continued retention and explain the construction needed to resolve it.
Repeated correction of a deficient interface can become less practical where surrounding material is unsuitable or several connected details need reconstruction. We assess those conditions alongside moisture, attachment and drainage rather than select a system from the roof surface alone. Where targeted roof repairs can restore an acceptable connection, they remain part of the comparison. Where they cannot, the larger scope needs a defined removal boundary and a reasoned treatment of components that can still remain.
Removal boundaries matter
Wet material can extend beyond the visible defect. We examine seams, flashings, drainage paths and interior reports, then use appropriate moisture investigation and selective openings to establish the assembly beneath the surface. An opening may reveal several insulation layers, a cover board, an older membrane or a deck condition that changes the demolition sequence. Each finding should be connected to a roof area and to an action, so an asset manager can distinguish necessary removal from a contingency awaiting confirmation.
The deck requires its own assessment once exposed. Corrosion, damaged decking and unsuitable substrates cannot be resolved by specifying a thicker membrane. Structural questions belong with the appropriate design professional. We identify the observed condition, protect the opening and separate deck correction from the roofing work that follows. Moisture survey findings can help direct initial investigation, while the opening establishes what the assembly actually contains.
The assembly carries the decision
Insulation thickness, attachment, cover board and membrane selection work together. Drainage improvements may need tapered insulation, while equipment curbs and existing wall heights can limit the available buildup. Raising the finished roof without considering those interfaces can leave flashings too short or create a difficult equipment connection. We compare the proposed roof elevation with drains, thresholds, adjacent walls and every penetration before treating the assembly as ready for installation.
Pembroke Pines is in the High Velocity Hurricane Zone. The attachment and roof assembly must therefore be evaluated for the applicable project requirements, including perimeter and corner conditions. The city currently enforces the Florida Building Code, 8th Edition (2023). We review the applicable permit and energy requirements as part of the replacement scope, rather than assuming that a previously installed assembly establishes the requirements for the new work. The selected TPO roofing assembly, or another suitable system, must fit those conditions.
Occupied space sets the sequence
Office uses in the SW 145th Avenue Office Corridor create practical questions about access, air intakes and disruption to occupied rooms. Before removal starts, we identify the operating space beneath each work area, discuss sensitive activities and establish where materials and debris can travel. Tenant notices need to describe a real work package and a real effect, such as noise over a particular suite or a temporary change to parking access.
Warehouse and flex uses in Chapel Trail call for a different discussion. Loading movements, stored goods and rooftop equipment may constrain staging even where the roof surface appears accessible. We divide the work so that removal, substrate correction and weather protection can be completed within a manageable opening. Planning for warehouse roof work should account for deliveries and interior protection, not simply the square footage of the roof.
Weather limits the opening
South Florida's wet season runs from mid-May through mid-October. Frequent showers and thunderstorms require attention to the daily opening limit, material storage and temporary protection. A crew cannot responsibly treat the full demolition area as fixed when the forecast, exposed deck condition or progress of fastening changes. We establish how unfinished edges will be secured and how water will be diverted away from vulnerable openings.
A phased opening also needs an end-of-shift inspection. Tie-ins, temporary seals and exposed penetrations deserve a deliberate check before the crew leaves. Weather interruptions can change the sequence without changing the desired finished assembly. The capital schedule should allow the roof to be closed safely, rather than press removal forward simply to preserve a nominal installation date. For buildings in the Chapel Trail commercial area, staging and forecast decisions need to work together.
The budget follows the exposed condition
Removal depth, deck repairs, insulation configuration, equipment transitions and disposal access are major cost drivers. A meaningful comparison separates those items from the finished membrane. Otherwise, one proposal can appear less expensive because it assumes dry insulation or excludes a curb correction that another proposal includes. We explain the conditions supporting the initial scope and the findings that would require an adjustment after exposure.
Closeout should preserve a usable record of the new roof. Photographs of concealed details, the installed assembly, completed flashing conditions and maintenance recommendations support the next budget decision. Where phased capital work leaves an adjacent roof in service, that boundary needs a clear transition and its own condition record. We can connect the replacement recommendation with roof capital planning so immediate construction and later work remain distinct commitments.
At an office property beside Interstate 75, vehicle access should be evaluated independently of roof access. A usable parking area may still be unsuitable for material handling if it serves occupied entrances or equipment. We establish that separation during staging review so the removal sequence has a practical delivery and disposal route.
Commercial Roofing Questions
Can replacement wait if the last leak has stopped?
A dry room after a repair does not settle the condition of the insulation or attachment. We examine whether the remaining roof can provide a reasonable service interval with defined maintenance and repairs. Distributed wet material, repeated seam failure or unsuitable attachment may justify moving replacement forward. Where a limited defect has been corrected and the surrounding assembly remains serviceable, the recommendation can be more measured.
Should we replace one building wing first?
Separate roof elevations, drainage zones and workable transitions may support a phased replacement. We check whether the proposed division leaves a reliable temporary boundary and confirm the applicable requirements for each phase. A boundary across a deteriorated continuous membrane can be difficult to maintain. The work package should follow roof geometry and condition before it follows an arbitrary budget fraction.
Which existing components can remain?
Each retained component needs an acceptable condition and compatibility with the proposed assembly. A sound deck may remain after damaged areas are corrected; suitable equipment may remain with revised flashing or curbs. Insulation needs specific assessment rather than acceptance from its visible surface. We identify retained components individually so the scope does not confuse reuse of one suitable element with acceptance of the entire old roof.
How should we compare replacement alternatives?
Start with the same removal assumptions and the same treatment of deck, insulation, drainage and equipment details. Then compare the proposed systems against access, maintenance and exposure requirements. A membrane comparison becomes useful only after those scope differences are resolved. We explain which alternative addresses the observed condition and which tradeoffs would remain for the owner after construction.
What needs attention after the new roof is complete?
Keep drainage paths clear, control rooftop traffic and inspect the work after significant weather or equipment changes. New penetrations need coordinated detailing rather than an improvised sealant connection. We provide recommendations tied to the installed system and the building's use. Maintenance remains part of the asset plan because a completed replacement does not prevent later damage from debris, trades or altered equipment.