Office Building Roofing in Pembroke Pines, FL
Plan office-building roofing in Pembroke Pines with tenant-area priorities, equipment transitions, concealed-condition review and practical capital phases.
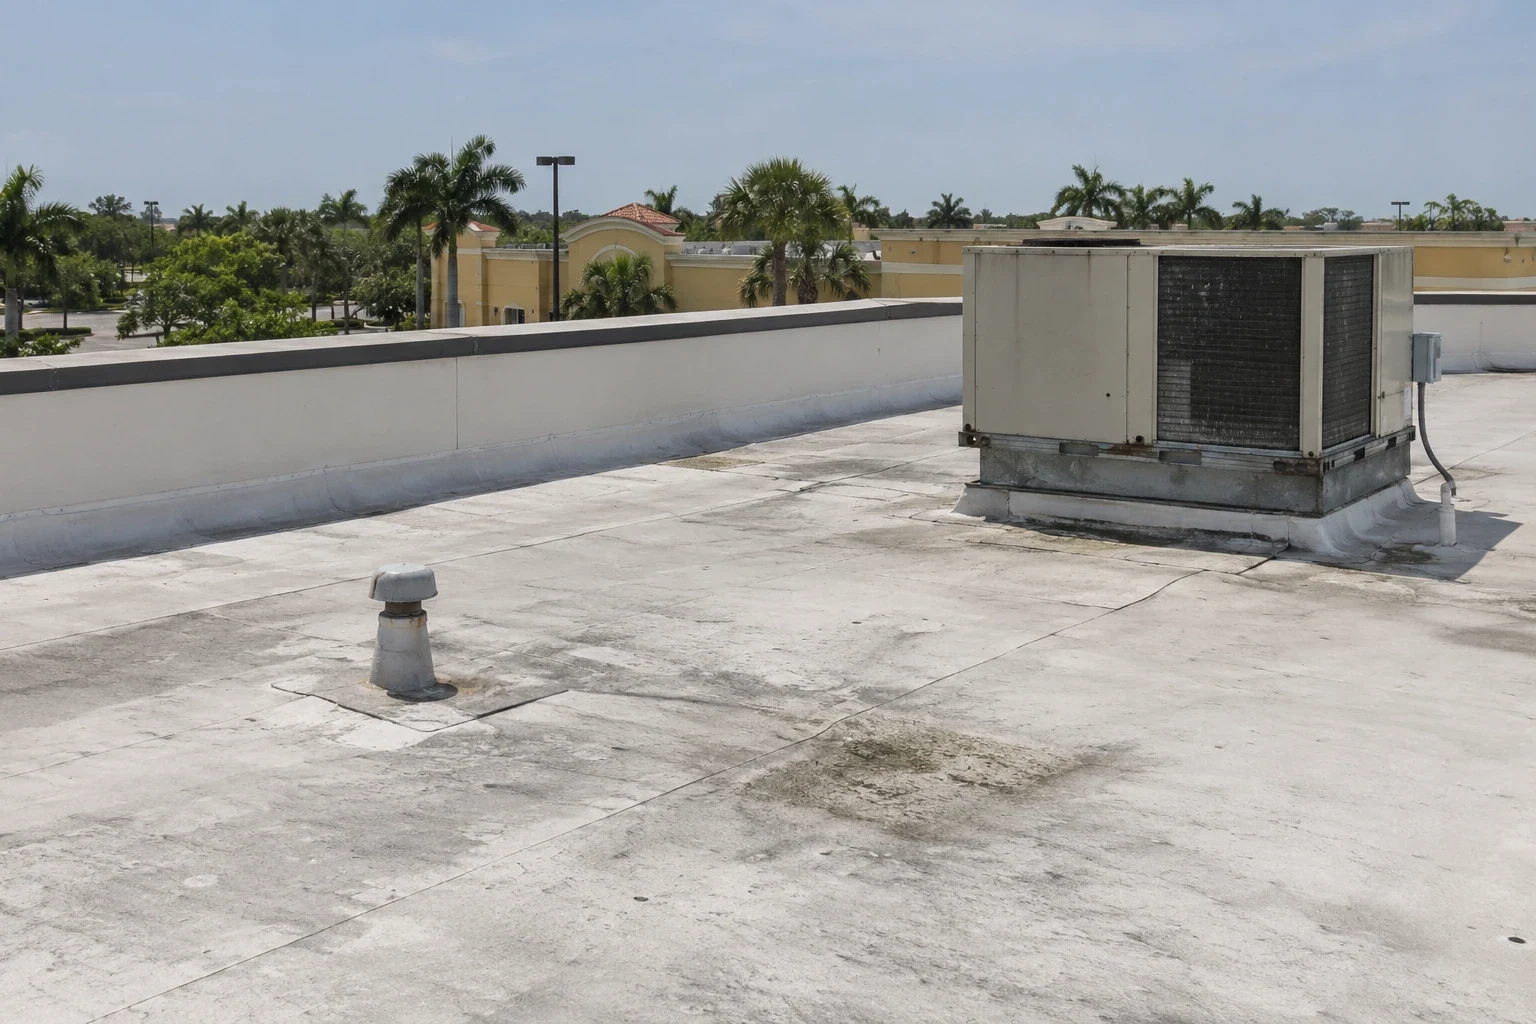
A shortened curb flashing beside an otherwise serviceable office roof can justify equipment-detail work before a larger field replacement is considered. The connection needs examination against the finished roof height and the unit serving the tenants below. In Pembroke Pines, FL, we assess office roofing to separate that immediate correction from the capital questions elsewhere in the assembly. An asset manager needs a scope that reflects both material condition and the operating consequence of the work.
Office roof repair and replacement can involve several tenants, air-handling equipment and occupied entrances. We discuss those constraints before choosing an opening sequence. A condition inspection should identify the failed component and the next action necessary to resolve it. That allows the owner to approve a measured work package without treating every roof observation as the same level of urgency.
Match the finding to the affected suite
Water above a tenant room requires a directed examination of the roof and any equipment relationship relevant to the report. We compare interior timing and location with drains, seams and penetrations outside. Condensation or equipment drainage can need another responsible trade. The roof recommendation should explain the entry mechanism established and any separate question remaining, rather than automatically patch the closest exterior component.
Access below the roof can vary between tenants. We identify the rooms requiring protection and the personnel needed to permit examination. Photographs and maintenance observations can help direct the investigation where a room is unavailable initially. The report should make that limitation clear through a corresponding next action. An asset manager can then arrange further access without confusing limited examination with a finding that the entire area is suitable.
The equipment interface needs an assembled scope
Curbs, ducts, piping and supports can affect removal and the roof detail needed around an operating unit. We examine flashing heights and the proposed field elevation before accepting an unchanged equipment connection. Added insulation can reduce clearance even where the curb remains firm and the unit remains useful. That detail needs evaluation alongside the membrane and insulation package.
Work on equipment curbs and supports can require coordinated shutdown or handling by the responsible trade. We identify that interval and its consequence for occupied rooms before scheduling. The roofing proposal should assign the shared interface and explain how the roof will remain protected during the transition. A field replacement is not a complete capital scope if it leaves the equipment connection dependent on work that no one has arranged.
Concealed material determines retention
A clean-looking membrane can remain above affected insulation. We examine repeated leak reports and suspect areas, then select appropriate investigation where concealed condition affects the decision. Openings can establish the assembly, moisture and supporting material. The removal recommendation should distinguish confirmed affected layers from an area requiring another examination before its retention is accepted.
A localized repair can be appropriate where the surrounding components remain suitable. Distributed deterioration or several deficient interfaces can justify a broader capital package. We compare that condition with the work needed for occupied-building reroofing. The owner should know which correction a smaller package achieves and what larger concern remains, allowing immediate defects and replacement planning to proceed as separate decisions.
Access and notices should be specific
Material delivery, debris movement and noise can affect entrances, parking and tenant activity. We identify the practical routes and discuss the intervals that avoid a conflict with occupied use. A notice should describe the affected area and real consequence of the work, including any equipment coordination. A general statement that roofing is underway cannot tell a tenant whether a particular room or entrance needs another arrangement.
For medical office use, patient activity and the responsible facility personnel can introduce additional requirements. A mixed property with residential occupancy may need different communication and access. We assess the actual building rather than assume that one office phase plan fits every occupant. The recommended work boundary needs a practical way to protect the area below and close the assembly within the available interval.
Choose the assembly from the findings
Membrane options, insulation and attachment should be compared on the same removal and detail assumptions. A proposal leaving affected material in place is not equivalent to one correcting it, even if both name a familiar roof system. We explain the preparation and interfaces each suitable option requires. The material choice becomes more useful after the substrate, drainage and equipment questions have been addressed.
The High Velocity Hurricane Zone designation in Pembroke Pines informs the project's roof assembly review. We identify design questions needing appropriate assessment before the configuration is committed. Energy Conservation requirements also belong in the capital discussion when relevant. Increasing insulation or choosing another surface still requires workable detail heights and discharge paths. The new roof package should connect those decisions instead of isolate the field material from its surrounding construction.
Local development informs practical phasing
Completed office development lies along the SW 145th Avenue Office Corridor, south of Pines Boulevard and parallel to Interstate 75. A project in the SW 145th Avenue Office Corridor needs assessment of its tenant schedule, roof access and equipment. Those conditions determine the actual phasing arrangement. The corridor's office uses provide context while inspection establishes the roof construction and material condition.
The Palm Avenue City Center Redevelopment Area combines commercial activity with multifamily development. Different occupied spaces there can require separate protection and material routes. South Florida wet-season thunderstorms also affect the daily opening limit and temporary closure. We evaluate the forecast with the work needed to complete suitable connections, adjusting the phase where exposed material or equipment coordination requires more time than the initial surface view indicated.
Retain the decision record for the next budget
Completed work should identify repaired areas, concealed corrections and the installed assembly. Where another roof section remains in service, its condition and transition to the new work need a usable record. Photographs during exposure can preserve details helpful for later maintenance. The property manager should be able to distinguish a newly corrected connection from an adjoining observation left outside the approved package.
Equipment service and new penetrations can change the roof after construction. We identify suitable coordination and maintenance attention for the installed assembly. Later condition comparison can then inform a planned repair or another capital phase, rather than start with an uncertain recollection of the previous visit. The office asset decision remains clearer when immediate correction, retained components and future work are separately identifiable throughout the roof's continued use.
Commercial Roofing Questions
Can a single suite leak be corrected without a whole-roof project?
A localized defect can support a defined repair where the adjoining assembly remains suitable. We investigate the entry point and any concealed consequence before setting the boundary. Other roof concerns may need a separate decision, but they should not be added to the same urgency level automatically. The owner receives the immediate correction and a distinct recommendation for any broader condition established during examination.
Why might an equipment unit need coordinated access?
The roofing detail can be restricted by the unit, ducts or supports, and its correction may need another trade to handle those components. We assess the interface before scheduling removal. The work package should identify the responsible personnel and operating interval necessary to complete it. That keeps the capital scope workable while the affected tenants understand the real service consequence.
How should tenants be notified about phased work?
Describe the area, timing and practical effect of the specific package, including noise, access or equipment changes where relevant. We discuss that information with the manager before the phase begins. Separate occupants may need different arrangements. A defined notice helps their preparation while the roof plan preserves suitable opening limits and closure for the work actually being performed.
What would move the recommendation toward replacement?
Distributed deterioration, extensive affected insulation or several connected details requiring reconstruction can support broader removal. We assess those findings against the useful correction available through repair. The owner should understand the limitation a smaller package leaves unresolved. Replacement planning then follows the established assembly condition instead of a general assumption that an office roof must be renewed because a tenant reported water.