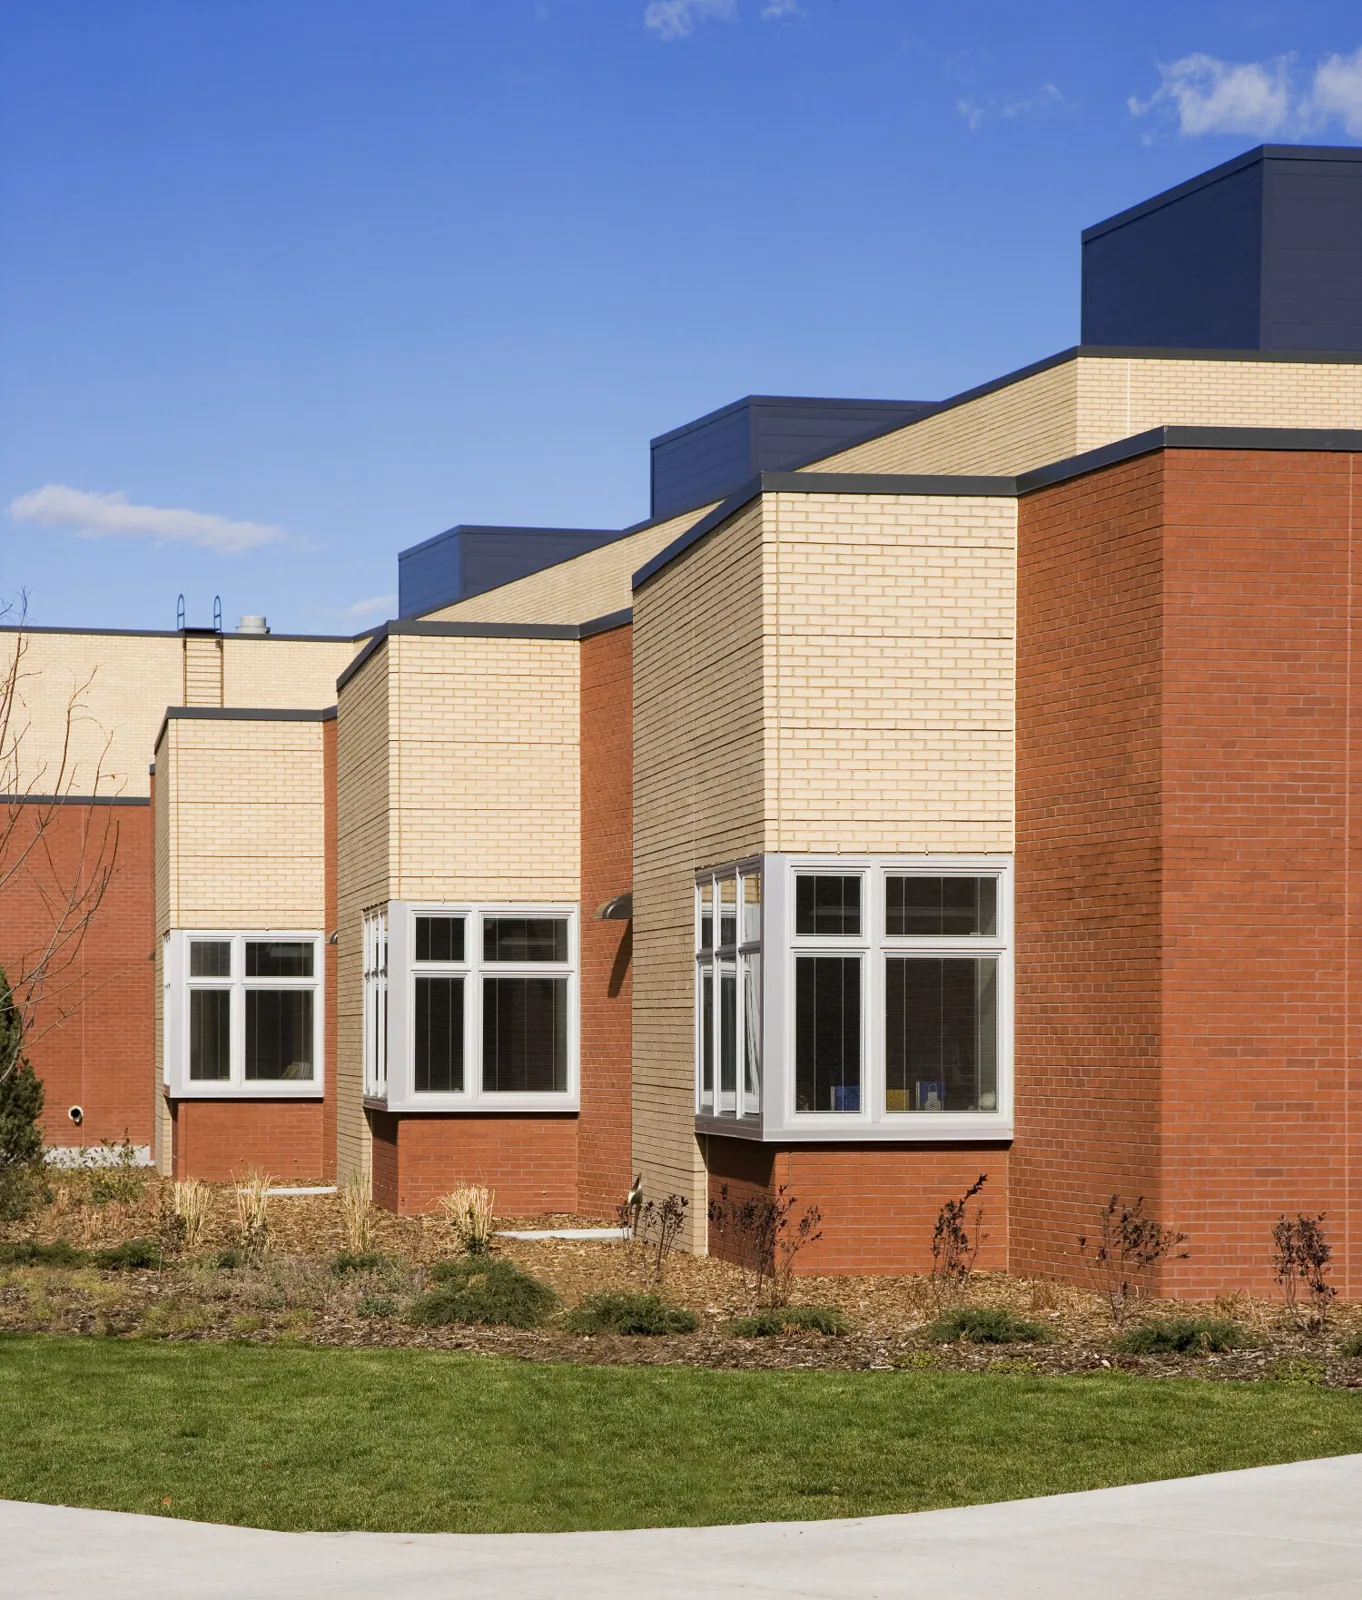
Apartment and Multifamily Roofing in Pembroke Pines, FL
Evaluate apartment roof work in Pembroke Pines with unit-level leak records, resident access planning, building-specific findings and phased capital scope.
A recurring stain in an upper-floor apartment can prompt repeated service requests without producing a clear capital decision. The resident sees the interior consequence; the owner needs the exterior path and the condition of the material behind it. Apartment and multifamily roofing in Pembroke Pines, FL connects those two records. The assessment should define a repair boundary and explain when the evidence calls for broader work, while respecting the occupied homes below the roof.
Multifamily development is part of the Palm Avenue City Center Redevelopment Area's documented local context. The Pines Boulevard Commercial Corridor supplies another broad geographic reference for roof service. Those facts do not describe any particular apartment building's assembly or condition. We inspect the actual property and coordinate with its management team before recommending the next work package or removal sequence.
Keep the unit reports distinct
Record the unit, interior location and timing of each water report. Include photographs with fixed references so an inspection can connect the observation to a roof area. Reports from neighboring units may share a path, but that relationship needs investigation. A mark near a wall or building connection may originate outside the area directly above the affected room.
The roof leak investigation should trace those interfaces and identify both confirmed defects and unresolved questions. Management needs a record that allows follow-up without exposing unrelated resident information. A repair recommendation should specify which exterior condition it addresses, rather than implying that every interior moisture report has the same cause. Any question outside roof construction requires the appropriate separate evaluation.
Inspect each building assembly
An apartment property may have several buildings or additions with different installation histories. Map the roof areas and record their accessible membrane, insulation information, drainage and equipment interfaces. A common appearance is not proof of a common concealed assembly. Evaluate the condition of each area before applying a single replacement recommendation across the property.
A building-level roof inspection should identify where material appears retainable and where further investigation is necessary. Repeated leaks may justify checking beneath a surface that looks intact. The owner should understand which findings are observations and which quantities remain provisional. That distinction allows separate priorities for different buildings and avoids treating uncertainty as a reason for either indefinite patching or unsupported wholesale removal.
Plan resident communication
Management should identify the notice process for roof access, temporary restrictions and tasks affecting occupied units. The construction plan needs to explain those tasks in practical terms: the work location, expected duration and any change in normal access. A resident should not have to infer what is happening from materials appearing outside an entrance. Establish the management contact for questions and the construction contact for changed conditions.
The occupied-building work sequence should coordinate with the actual property, including the movement of residents, staff and deliveries. A lifting or storage area can affect circulation even when the roof work is distant from the main entrance. Verify necessary access before choosing a staging position. Those arrangements influence the work method and should be priced openly instead of left for management to resolve after mobilization.
Close each phase deliberately
A planned phase should end at a suitable construction boundary and fit the crew's ability to complete protection. Identify the occupied spaces below the opening and the interfaces that remain exposed. Temporary measures require attention at wall transitions, penetrations and the connection to retained material. If concealed conditions expand the removal need, use a defined approval process before extending the opening.
Regional wet-season showers and thunderstorms support a conservative approach to exposed work. Establish when a proposed opening will be postponed and how the team protects construction already underway. Management also needs a response arrangement for a new interior water report during the project. The schedule should accommodate that protection obligation without implying that a promised completion date can control the weather.
Resolve edges and drainage
Review roof edges, parapets and drainage details as part of the assembly, not as accessories to the field membrane. Open coping joints or deteriorated wall interfaces can send water into concealed paths. Drainage obstructions and unsuitable low points require different corrections. The assessment should identify the actual defect and connect it to a defined detail in the proposal.
An insulation change can affect drain-sump geometry and available flashing height. Preserve the intended low points and evaluate existing curbs before setting the finished roof elevation. For commercial reroof work, the city provides insulation certification resources along with documentation addressing the high-velocity hurricane zone. The project team should confirm the applicable approvals for the intended assembly, including the details that connect new material to the retained building.
Separate repairs from the reserve plan
A property can need an immediate correction in one area and a future capital project in another. Keep those decisions connected without making them interchangeable. A local repair should explain its expected construction outcome and the retained condition around it. A replacement proposal should identify the assembly removed, the substrate work included and the details completed with the new roof.
Within the Palm Avenue City Center Redevelopment Area, the broad mix of commercial and residential development provides local context, while the property's inspection findings determine its reserve-planning needs. Compare roof options on those findings and the actual operating constraints. Where a different occupied residential use is involved, senior living roofing requires its own coordination rather than an assumption that every residential schedule is alike.
Hand over usable records
Closeout should identify completed work by building and roof area. Retain photographs, installed details and a list of conditions excluded or deferred from the project. Link the record to the interior reports without suggesting that every old ceiling mark will disappear when the exterior defect is corrected. Management can establish a baseline and investigate fresh observations against it.
The operating coordination used in hotel roofing offers a useful comparison, but permanent residents and their daily routines require a property-specific plan. Preserve any maintenance access instructions and schedule follow-up according to the retained roof conditions. A clear handover gives the owner a defensible starting point for the next inspection, repair authorization and capital review.
Commercial Roofing Questions
Do several affected apartments indicate that the whole roof has failed?
Several reports deserve a coordinated investigation, but they do not establish the extent of unsuitable material by themselves. Map the interior locations and examine likely shared paths. The recommendation should explain whether a common detail, localized area or broader assembly condition accounts for the observations.
How should management prepare residents for construction?
Use the property's notice process to explain the work area, access changes and expected restrictions. Coordinate sensitive tasks and identify a contact for changed conditions. The roofing plan should supply enough information for that notice before crews arrive, including any phase that could affect normal use below.
Can a repair proceed while replacement is budgeted for later?
A defined repair may be appropriate when it corrects an immediate defect and the surrounding construction supports it. State what remains outside the repair and how it should be monitored. Keep the future capital scope based on current findings rather than assuming the interim work settles every retained condition.
What belongs in a building-specific roof file?
Keep the roof-area plan, inspection findings, repair photographs, installed details and relevant closeout documents. Record deferred work and access instructions alongside them. A later manager should be able to locate a concern and understand the last correction without relying on the recollection of the original project team.