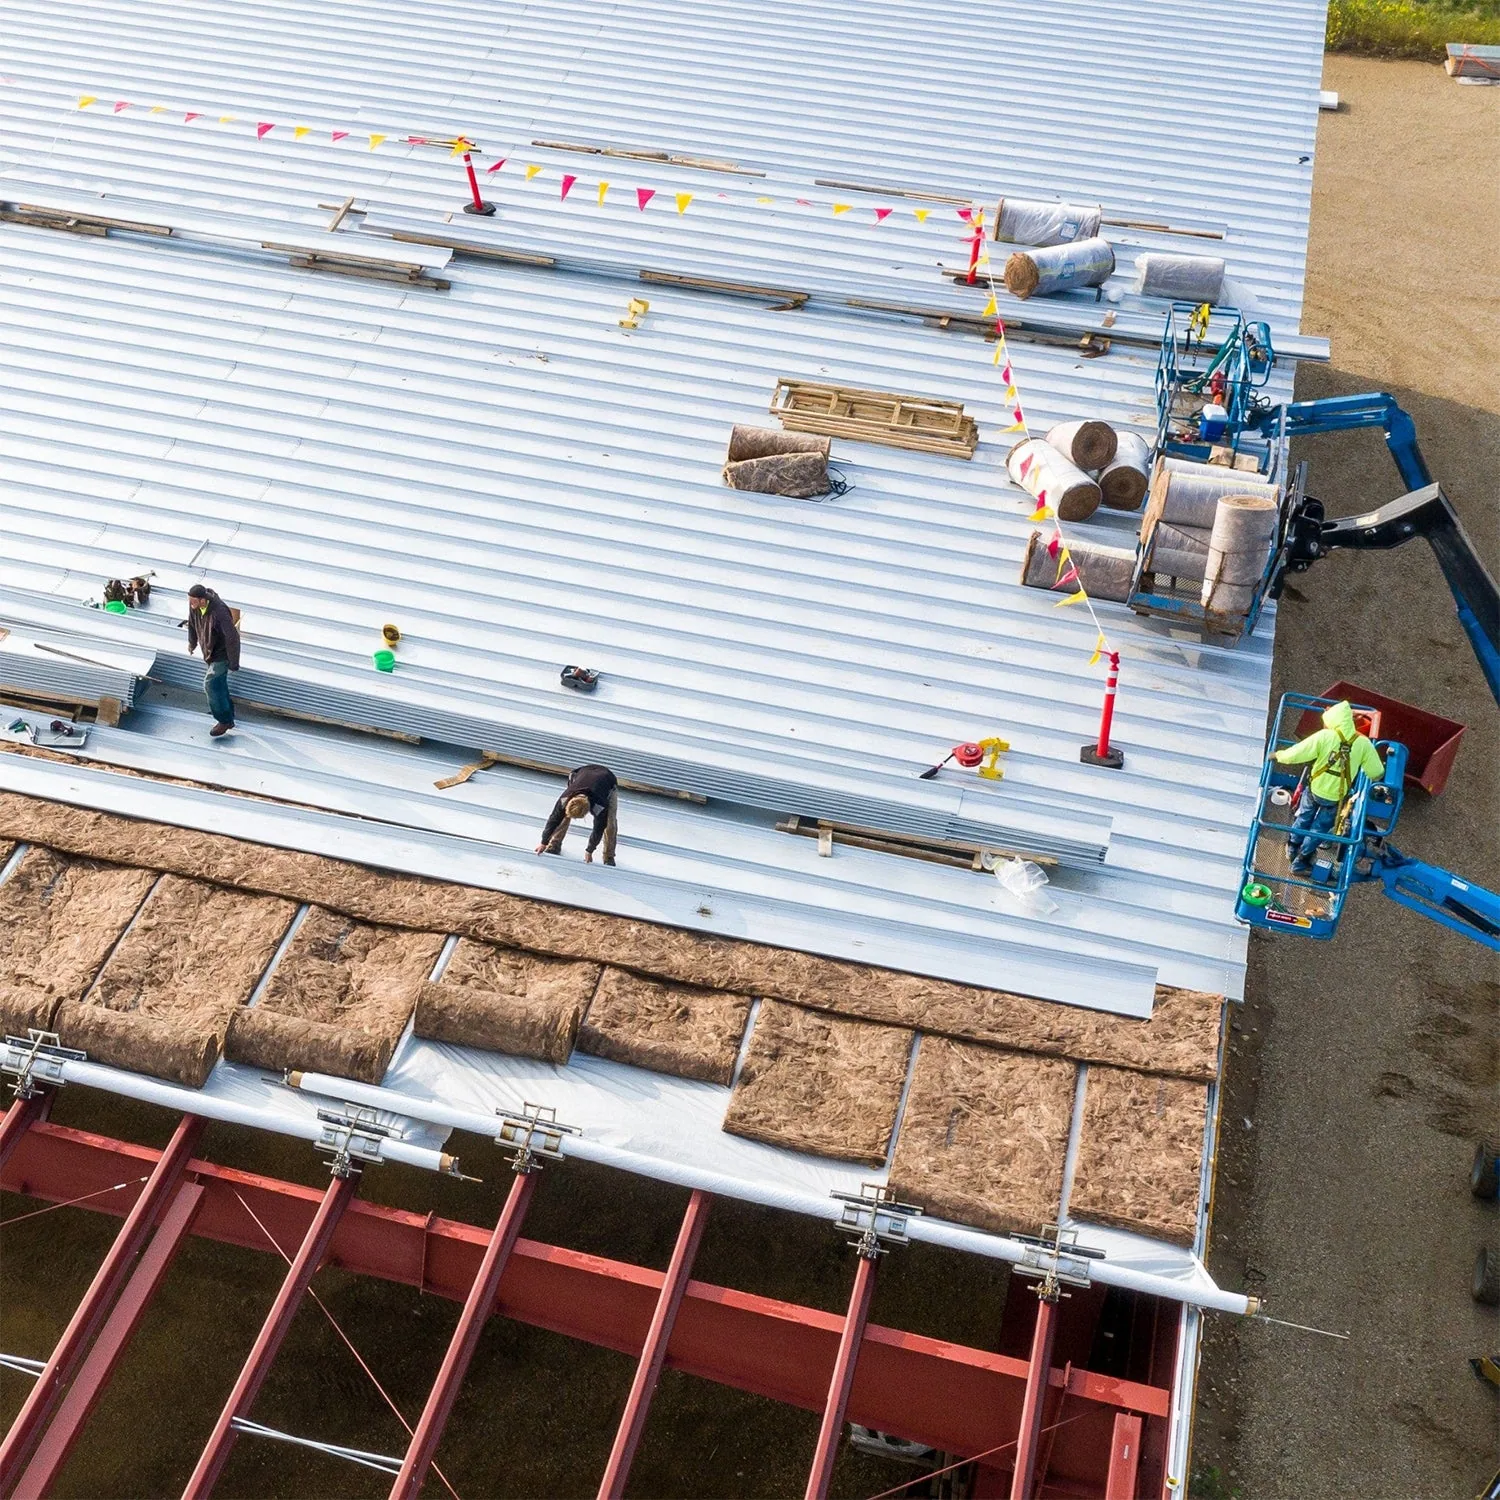
Occupied Building Reroofing in Pembroke Pines, FL
Plan occupied-building reroofing in Pembroke Pines with limited openings, tenant coordination, material routes and practical protection of operating space.
A removal area above an occupied office suite needs a different work boundary from one above a cleared storage bay, even where the roof construction is identical. The exposed condition and the operating consequence both influence the day's opening. In Pembroke Pines, FL, we plan occupied-building reroofing by connecting those two questions. The owner should see how each work package can be opened, corrected and protected while the building continues its approved use.
Reroofing can involve replacement or another suitable construction approach after the existing assembly is assessed. We identify the material requiring removal and discuss the activities beneath it before choosing the sequence. A replacement scope should include the practical protection and access measures needed for the occupied space, rather than treat those arrangements as separate matters to resolve once demolition starts.
Map the operating constraints
Tenant hours, sensitive equipment, entrances and areas that cannot tolerate noise or water exposure deserve specific attention. We discuss those locations with the property manager and connect them to roof areas. The plan should identify the practical effect of each work package: access needed, equipment coordination, likely noise and any space requiring temporary protection. A general notice about roof work does not communicate those distinctions sufficiently.
Some activities may need an adjusted interval even where the building remains open elsewhere. We identify that possibility before promising a continuous operation beneath every area. Occupied construction should be planned from actual constraints, not a blanket assumption that roofing can proceed without any interruption. The useful recommendation separates manageable continued use from a condition needing a different schedule or temporarily restricted space.
Let the removal finding shape the phase
Wet insulation or an unsuitable deck can expand a roof opening beyond the initially visible defect. We investigate important uncertainties before construction where practical and identify how additional exposure will be handled. A phase boundary should permit the affected material to be corrected without leaving an unstable transition to retained work. Arbitrary divisions can be difficult to protect if they cross continuous deterioration or a vulnerable water path.
An appropriate moisture investigation can help direct confirmation and initial removal planning. The findings still need to be connected with the assembly and the proposed construction. We explain which conditions are established and which may become clearer during opening. That distinction gives the owner a practical way to review scope adjustments without treating either the initial drawing or every later observation as an automatic authorization.
Use a closure that can be completed
The opening limit needs to fit the available time, material preparation and work required to close it. South Florida's wet season brings frequent showers and thunderstorms, so the sequence must account for forecast changes and temporary protection. A phase that is reasonable under clear conditions may need to be reduced when weather, deck correction or progress of the installation changes. The finished roof remains the objective, but responsible daily closure controls the immediate decision.
Temporary tie-ins need suitable materials, securement and a coherent water path. We examine the unfinished boundary before leaving the work area and identify its condition for the next shift. An opening should not remain exposed merely to preserve a nominal production schedule. Where conditions permit, a suitable recover approach may reduce field demolition, but localized corrections and detail work still require deliberate closure and protection.
Materials and debris need separate routes
A lift position, storage area and disposal route can affect entrances, parking, loading and pedestrian movement. We assess those relationships before mobilization, including whether the proposed area can be used appropriately for the intended material handling. Structural or loading questions require the qualified assessment relevant to the project. Available roof space should not be treated as permission to concentrate materials there without reviewing its suitability.
The SW 145th Avenue Office Corridor contains office properties where entrances and tenant equipment can influence the staging discussion. Chapel Trail includes warehouse and flex uses with delivery and inventory considerations. Work in the Chapel Trail commercial area should identify how removed material leaves the building without directing routine deliveries through an active work area. The roof phase and ground-level route need to remain coordinated.
Equipment transitions require a shared sequence
Curbs, air intakes, piping and electrical connections can restrict removal or require separate trade work. We identify those interfaces before selecting the assembly and phase plan. A new insulation buildup may alter flashing height even where the equipment itself remains serviceable. The coordinated scope should address that change instead of retaining the old detail solely because replacing the unit is outside the project.
For curb and equipment-support work, shutdowns and handling need a defined responsibility and interval. We discuss how the operating space is affected and how the roof will remain protected during the transition. A roof project above office use may need different coordination from a warehouse opening. The plan should reflect those differences in its actual work sequence, not just in the tenant notice.
Closeout should preserve phase boundaries
The completed-work record identifies the installed assembly, concealed corrections and transitions to retained roof areas. Photographs during the work can preserve details that later become inaccessible. Where the project leaves another roof section in service, that boundary needs a clear condition record and a suitable connection. The owner should be able to distinguish completed capital work from areas still needing monitoring or later construction.
We connect the phase record with future roof capital decisions where separate packages remain. An occupied-building project benefits from a review of access and equipment arrangements that should continue during maintenance. Later trades can alter the new assembly or obstruct drainage, so those responsibilities belong in the building record. The project is easier to manage when the owner retains both the roof construction and the operating conditions that influenced it.
Commercial Roofing Questions
Can every tenant remain in place during removal?
Continued occupancy needs assessment against the roof area, interior use and protection available. Some work can proceed with coordinated access and notices, while another area may need an adjusted interval or temporary restriction. We identify those conditions before scheduling. The plan should explain the effect on each affected operating space rather than promise the same arrangement for every tenant regardless of the construction beneath them.
What happens if an opening reveals more damaged material?
We document the condition, protect the area and explain the additional correction needed. The phase may need adjustment to maintain a suitable removal boundary and daily closure. Appropriate authorization should address the expanded scope before it proceeds beyond the agreed work. The owner benefits from that process being defined in advance instead of treating concealed findings as a reason to continue opening without a clear decision.
How should notices describe the work?
Identify the affected area, expected operating consequence and access needed for the particular work package. Noise, equipment coordination and changes to entrances deserve specific communication where they apply. We discuss that information with the property manager before the phase begins. A useful notice lets occupants prepare for a defined activity rather than infer what a general announcement of reroofing will mean for their space.
Will a smaller daily opening increase the project duration?
Opening limits interact with weather, substrate correction, access and the method used to close the assembly. A more restricted phase can affect the sequence, but it may be necessary to protect occupied space and complete suitable connections. We explain those consequences when comparing the work plan. The schedule should support the roof's construction needs instead of assuming that the largest possible removal area is the most practical approach.
Which information should be available before scheduling?
Provide tenant hours, sensitive rooms, equipment restrictions, access arrangements and known leak locations. Those details help connect roof findings with the operating plan. We identify further investigation needed where the assembly or concealed condition remains uncertain. The construction schedule can then follow a defined scope and coordination sequence, rather than rely on assumptions about what the building can tolerate during removal.