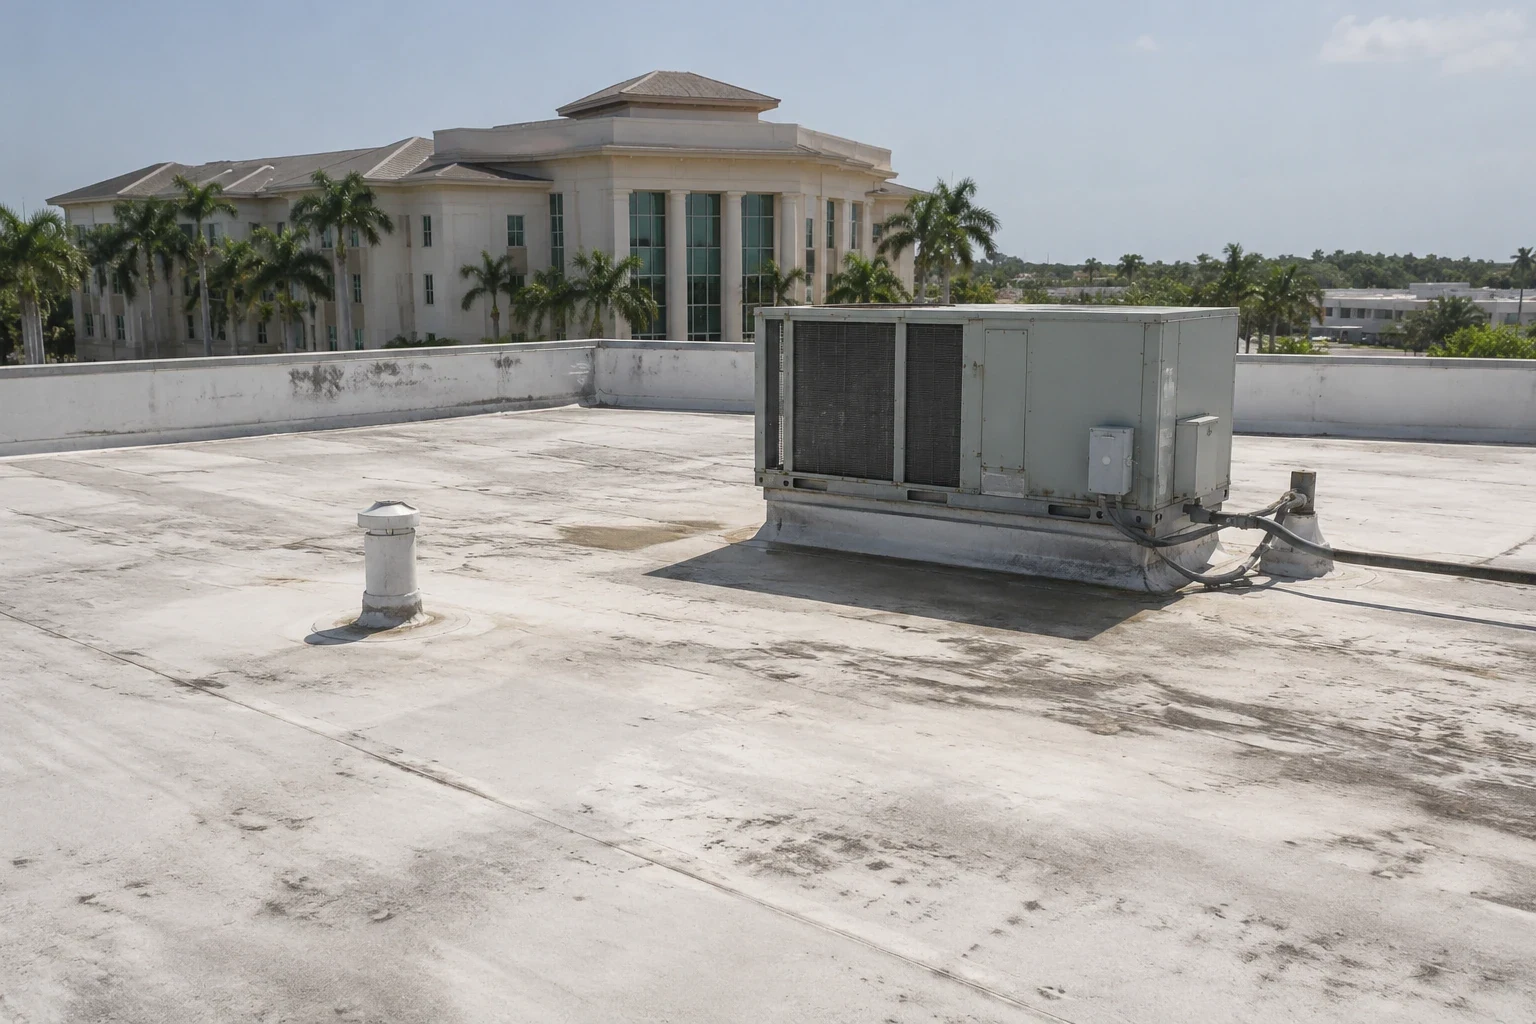
Big-Box Retail Roofing in Pembroke Pines, FL
Assess big-box retail roofs in Pembroke Pines with sales-floor leak mapping, large-area drainage review, equipment coordination and defined capital scope.
A wide sales floor can make a roof concern look deceptively simple: one wet aisle, one ceiling mark, one request for a patch. Yet water may have crossed the deck or entered at equipment some distance from the report. Big-box retail roofing in Pembroke Pines, FL requires a roof-scale investigation connected to the store's interior layout. The owner needs a removal boundary that addresses the actual condition without turning a localized finding into an unsupported whole-building project.
Retail development along the Pines Boulevard Commercial Corridor provides a broad setting for this work. The city's Northwest Pembroke Pines Industrial Area has commercial and industrial access associated with US 27 and Interstate 75, a different geographic context for larger operating properties. Those facts guide the service area, while the inspected building determines the roof scope. We connect material condition, drainage and store access before recommending the next work package.
Locate the sales-floor concern
Use the store plan to identify the affected aisle, department or receiving area. Record the report's timing and the movement of water, including any delay after rainfall. A large interior space benefits from fixed references instead of descriptions that change when displays move. Photographs should include enough context for a roof investigator to find the corresponding area without relying on the employee who first saw the event.
A roof leak investigation examines the likely routes above and around that location. Penetrations, wall transitions and changes in roof elevation deserve attention alongside the field membrane. The finding should explain what is confirmed and what remains uncertain. This gives store management an actionable correction rather than another undocumented patch at the nearest visible defect.
Divide the roof into usable areas
A broad low-slope roof may contain separate drainage areas, construction phases or assembly changes. Map those differences before considering a capital project. The surface can look uniform while the insulation, deck or attachment varies beneath it. Investigation should target the conditions that affect the decision, with any limits on accessible information stated plainly.
An infrared moisture survey may help identify suspect areas under suitable conditions, but the interpretation needs verification appropriate to the assembly. Thermal patterns alone do not establish a complete removal quantity. A useful report links observations to roof areas and explains the basis for retaining or removing material. That distinction can keep a budget focused on the affected scope rather than assuming that every section shares the same condition.
Check drainage at scale
Drainage review should follow the roof's actual flow paths, including the relationship between primary drains, overflow provisions and roof-level transitions. A broad surface can conceal low areas that are difficult to recognize from a brief walk. Record ponding locations and examine the nearby insulation or substrate before proposing a correction. Clearing an opening and reconstructing a low point are different tasks and should appear separately in the scope.
A new assembly must maintain effective sumps and compatible flashing heights. Added thickness can leave a formerly low drain detail less effective if the surrounding design is not adjusted. Do not assume that a new surface alone corrects existing drainage geometry. The owner needs to understand how the proposed work changes water movement and which retained conditions require future attention.
Protect receiving operations
Receiving, customer access and exterior storage can compete with roof staging. Confirm the routes actually used by the store and identify where unloading or lifting can occur without obstructing those operations. A seemingly open service yard may be needed for a delivery sequence or safety access. The contractor's plan should show storage and movement rather than leaving the store to accommodate equipment after arrival.
Related distribution center roofing work places similar emphasis on uninterrupted receiving, but each store's operation needs its own review. Plan temporary restrictions with the responsible manager and identify the tasks that require special notice. These arrangements can influence crew production and the cost of the work. They belong in a bid comparison because two proposals may assume very different access conditions.
Coordinate the equipment details
Large retail buildings can have multiple rooftop units and penetrations serving distinct interior areas. Inventory the relevant interfaces and confirm which equipment remains in place during the roof work. The assessment should identify deteriorated curb flashings, unsupported repairs and changes made by other trades. A roof repair must fit the existing equipment arrangement or include the coordination needed to change it.
The building's function matters here. A grocery store roofing scope may have operating systems and interior priorities unlike another retail use. Confirm shutdown responsibility and protection requirements with the actual operator. Roofing personnel should not assume authority to alter equipment operation. A complete plan assigns the roof details, equipment interfaces and approval responsibilities before the opening begins.
Set the construction limits
A large available roof area is not a reason to open more than the team can close and protect. Define each phase by its construction interfaces and the operating spaces below it. Temporary protection needs particular attention at walls, penetrations and the edge of completed work. Store management should know the daily completion expectation and the response if a planned phase is postponed.
South Florida's summer heat and recurring wet-season storms affect work planning. The roof scope should accommodate changing conditions without presenting a calendar as a weather assurance. Pembroke Pines also requires high-velocity hurricane-zone commercial reroof documentation appropriate to the project. Assembly selection, attachment and edge details need review within that approval path, rather than assuming a familiar product resolves every local requirement.
Connect capital work to monitoring
A completed repair or replacement should leave a roof-area record that the store and asset manager can use together. Identify corrected details, retained material and any area excluded from the project. Pair exterior photographs with the interior reports that prompted investigation. This helps staff distinguish an old mark from a new event and gives the next inspector a reliable starting point.
For an asset in the Northwest Pembroke Pines Industrial Area, broad geographic access is part of the service context, not proof of the installed roof condition. Keep the property's actual evidence central to the capital file. A shared retail property may also need the tenant coordination described in shopping center roofing. The next budget decision should follow those building-specific records.
Commercial Roofing Questions
Does a large roof need a complete replacement after several leaks?
Not necessarily. Map the reports and examine the assembly before deciding whether defects are related or widespread. Retainable material and isolated failures may support a smaller scope. Widespread affected insulation or unsuitable retained layers can change the decision, but the proposal should show the evidence behind that conclusion.
Can roof work proceed while the sales floor remains open?
Some scopes can proceed with carefully coordinated access and protection, while others need a separate operating window. Review the interior consequences of each task, not just the location of the crew. The plan should identify temporary restrictions, protected openings and the store contact responsible for approving changes.
What should management provide before an inspection?
Bring the floor plan, recent water reports, available roof records and information about rooftop equipment changes. Fixed location references and photographs are especially useful on a large floor. These records do not replace roof examination, but they help focus it on the conditions that affect the operating space.
How can bids describe comparable removal quantities?
Require a roof-area map and a stated basis for the material removed. Distinguish confirmed quantities from allowances for concealed conditions. Include drainage, flashings and equipment coordination so a lower surface price is not mistaken for a complete correction of the inspected assembly.