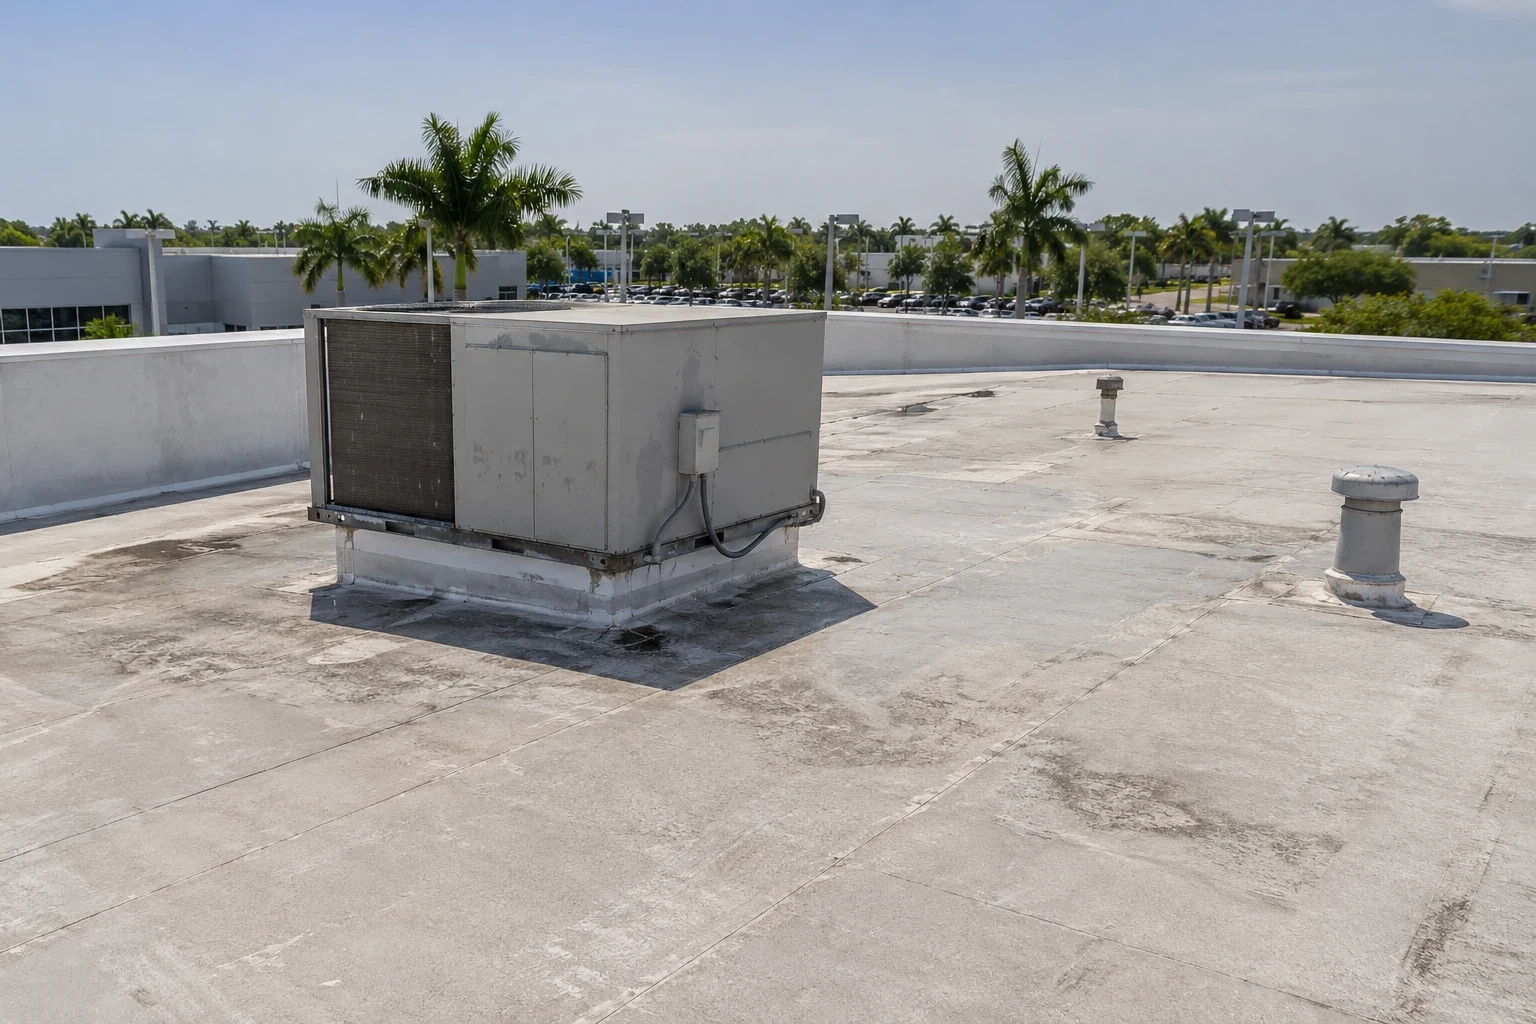
Shopping Center Roofing in Pembroke Pines, FL
Define shopping center roof work in Pembroke Pines with tenant-specific leak records, access planning, drainage review and clear repair boundaries.
Water entering one storefront can implicate a roof connection serving neighboring trading spaces. The roof boundary, the lease boundary and the interior location of a stain do not necessarily coincide. Shopping center roofing in Pembroke Pines, FL should resolve that mismatch before a repair authorization is issued. The immediate objective is to trace the entry path and define the affected assembly, while giving the property manager a workable plan for the businesses below.
The Pines Boulevard Commercial Corridor contains much of the city's commercial activity, including retail development. Mixed commercial phases in the Palm Avenue City Center Redevelopment Area provide another broad local setting for service. For a center in either area, the manager identifies shared approaches and any tenant access needed during the examination. We use the actual roof layout, tenant reports and accessible findings to distinguish a limited repair from work that requires a larger capital scope.
Align the tenant reports
Ask each affected occupant to identify the interior location, timing and circumstances of water entry. A report should use a suite reference and photographs so separate events can be compared. Water at a demising wall can travel from another roof area or a higher adjoining surface. Treating each report as an isolated patch request can miss the common path and produce repeated disruption without a durable correction.
A commercial roof leak assessment brings those reports onto a roof plan. Inspect transitions, penetrations and drainage serving the affected areas, then distinguish observed openings from unconfirmed causes. The resulting record should explain which suites the proposed work may affect. It also gives management a basis for communicating temporary protection and any access changes without attributing responsibility before the cause is understood.
Study the shared drainage
Retail roofs can have multiple drain paths and roof levels added at different times. Review the flow direction, drain and scupper openings, overflow provisions and any changes introduced by previous repairs. A low area holding water needs an explanation before a coating or patch is selected. The correction may involve a localized detail, an obstruction or a larger assembly condition, and those are different purchasing decisions.
The drain and scupper scope should state what is inspected, cleared or reconstructed. Evaluate the detail around a drain as well as the opening itself. Additional roof thickness must maintain the intended low point and effective sump geometry. A proposal that changes the surface without addressing the drainage relationship can leave the owner's recurring concern unresolved even when the new field material is sound.
Identify tenant equipment
Separate rooftop equipment serving individual tenants from shared building systems. Record the relevant curbs, supports and penetrations before deciding how to open or restore the roof around them. An equipment replacement by another trade may have altered a flashing detail or left an unused opening. Roof work should account for those conditions without assuming that every tenant has the same operating requirements.
A restaurant tenant can bring different coordination needs from an adjoining store, making restaurant roofing interfaces a useful part of the review. Confirm any shutdown, access or protection arrangement with the responsible operator. The roof contractor should not make unilateral changes to ventilation or other equipment. A written responsibility boundary helps the owner coordinate the complete repair rather than purchasing only the portion visible from the roof surface.
Plan for open businesses
Customers, staff and deliveries may continue throughout a shopping center project. Establish the unloading area, material route and lifting arrangement before work begins. A staging plan should preserve the access that the center's actual operations require, with clearly identified temporary changes. Parking occupancy alone does not show whether an area is available for equipment or storage.
For properties within the Pines Boulevard Commercial Corridor, the broad commercial setting reinforces the need to coordinate construction with operating space. Work may be divided by roof area or task to limit interference, but the division must also allow each opening to be protected. Compare the proposed construction sequence with deliveries, waste collection and tenant access. Those constraints belong in the estimate because they change how the work can be performed.
Separate repair from capital work
A group of scattered surface defects does not automatically establish a need for complete removal. Assess the retained membrane, insulation and supporting conditions, including areas around recurring leak reports. Conversely, repeated patches can conceal deterioration that makes another surface intervention unsuitable. The owner needs the evidence supporting the proposed removal boundary and an explanation of the conditions that could expand it.
A roof recover assessment requires a suitable retained assembly and compatible details, while replacement addresses a different removal scope. Compare the actual layers, interfaces and drainage consequences rather than comparing labels alone. The capital decision should identify the area corrected now, the material retained and any deferred concern. A defined scope also makes competing proposals easier to evaluate on the same basis.
Include local exposure
Regional wet-season showers and thunderstorms can interrupt construction while tenants remain in operation below. Keep the exposed area within the crew's ability to close and protect it, and identify the response when the weather window changes. Temporary protection should address transitions and penetrations as well as the roof field. Tenant notice should explain the expected work, without promising a weather outcome that cannot be controlled.
Pembroke Pines' commercial reroof documentation addresses its high-velocity hurricane-zone requirements. Verify the applicable assembly approvals and permit responsibilities for the proposed work. Edge, curb and attachment details deserve review within that complete assembly. A material choice alone cannot establish compliance or suitability, particularly where the center has additions, varied substrates or retained equipment.
Leave a suite-level record
Closeout should link repaired roof locations to the interior reports that prompted the work. Record photographs before and after correction, replaced materials and interfaces retained outside the scope. Identify any remaining concern with a clear next action. Management can then monitor the affected suites without asking tenants to judge whether an old ceiling mark represents a new leak.
A center with a larger retail building may also need the distinct operating review used in big-box retail roofing. Keep that building's records identifiable within the overall property file. The purpose of closeout is a practical account of what changed and how the next inspection should proceed. It should support the next work package instead of relying on a broad assurance about the entire center.
Commercial Roofing Questions
Can a tenant leak originate outside that tenant’s roof area?
Yes. Water can travel through concealed construction or enter at an adjoining higher surface before appearing inside a suite. Use the interior report as a starting point, then trace the corresponding roof interfaces and drainage. The repair recommendation should explain the suspected path and any uncertainty still requiring investigation.
How should management compare repair and recover bids?
Require each proposal to identify retained layers, removal limits, affected details and drainage treatment. A recover depends on the suitability of the existing assembly, while a repair may correct a smaller defect. Compare the supporting findings and scope boundaries before deciding which approach fits the property.
Will tenants need to close during roof work?
That depends on the tasks, occupied spaces and access arrangements. Review the actual building uses before setting the sequence. Some work can proceed with coordinated restrictions, while other operations may require a separate window. The proposal should explain those assumptions instead of leaving the disruption decision until crews arrive.
What helps prevent repeat confusion after a repair?
Maintain a roof plan with suite references, photographs and a record of completed details. Note old interior marks and any deferred work separately. When another report arrives, those records help determine whether it concerns the repaired path, a different location or an unresolved condition outside the original scope.