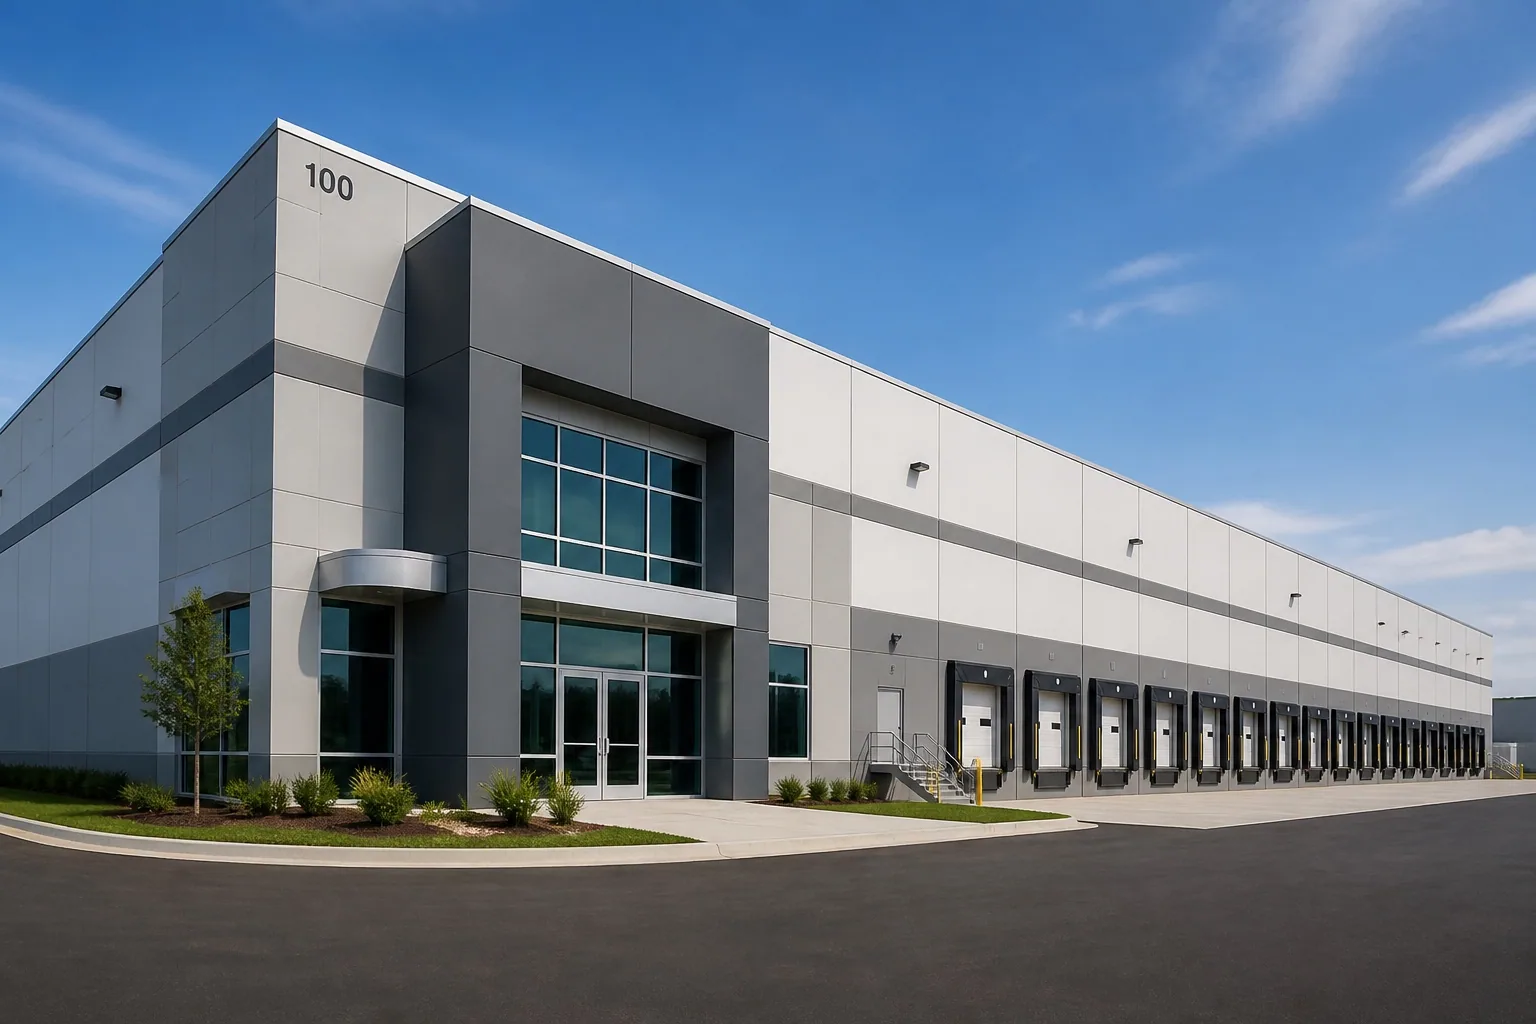
Flex and Light-Industrial Roofing in Pembroke Pines, FL
Assess flex-industrial roofs in Pembroke Pines with mixed-use leak mapping, tenant equipment review, retained-assembly findings and phased capital scope.
A flex building can place an office and a production or storage area beneath the same roof while giving them different equipment and disruption requirements. A water report near their shared wall may involve an exterior path that crosses those use boundaries. Flex-industrial roofing in Pembroke Pines, FL begins by identifying the actual assembly and connecting each finding to the space below. The owner needs a roof scope that addresses the defect without assuming every tenant can tolerate the same construction sequence.
The Chapel Trail Commercial Area includes documented warehouse and flex development. The Northwest Pembroke Pines Industrial Area has a broader industrial context with access associated with US 27 and Interstate 75. Those verified settings support the local service geography. The condition of the inspected property, however, determines what material can remain and which work belongs in the next capital package.
Map the different uses
Identify the office, work and storage spaces actually present, along with the roof areas serving them. Record tenant reports using fixed interior references and photographs. A demising wall does not necessarily mark a roof drainage boundary or installation change. Compare the locations before deciding that each report represents an unrelated exterior defect.
A commercial leak assessment should trace membrane interfaces, walls and penetrations around the affected spaces. The report needs to distinguish confirmed openings from likely paths and unresolved questions. The operator's use of a room can establish the consequence of water entry, but not its source. That distinction helps the owner prioritize work without replacing investigation with assumptions about the tenant's activity.
Identify tenant modifications
Equipment additions and interior changes can create roof interfaces that differ from the building's original layout. Record the relevant penetrations, curbs and visible prior work. Confirm what remains active and which abandoned detail needs permanent treatment. A patch around a former opening may require a different correction from a flashing around equipment still in service.
The curb and support review should explain compatibility with the existing and proposed assembly. If roof thickness changes, evaluate available flashing clearance and equipment access. Assign equipment operation and any relocation to the appropriate responsible participants. A roofing proposal should not assume permission to alter a tenant's systems or treat a surface repair as proof that concealed supports are suitable.
Evaluate retained material
Inspect the field covering, flashings and accessible substrate conditions by roof area. Different additions or prior repairs may have different assembly histories, even where the roof appears uniform. A recurring leak can justify investigation beneath the surface. State the information needed to decide whether a local correction, restoration, recover or replacement is appropriate.
A roof recover evaluation requires suitable retained material and coordinated details. The owner should understand which layers remain and how the new assembly connects to curbs, walls and drains. Where the evidence supports removal instead, explain the boundary and required substrate correction. Comparing those construction outcomes is more useful than choosing an approach solely because it removes less material or carries a familiar product name.
Coordinate access by operation
Tenant deliveries, staff movement and production schedules may impose different constraints across a shared property. Review the actual requirements before selecting unloading, lifting and storage positions. An apparently open yard can be needed for a later work shift or delivery. The proposal should show which routes remain available and any task requiring a temporary restriction.
The operating review used in warehouse roofing can help define receiving needs, while office building roofing highlights a different occupied-space consequence. A flex property may need both approaches within one plan. Confirm the responsible tenant and property contacts, then make the sequence readable enough for each to coordinate its own activity. The contractor's cost should reflect those actual access limits.
Review whether a task above one tenant also affects access or drainage serving another. Shared interfaces should have a single coordinated responsibility even when the interior activities differ. State that relationship in the plan so separate notices do not create conflicting instructions for the same roof phase.
Check water and perimeter details
Follow the drainage paths across shared roof areas and inspect the actual outlets and overflow provisions. A low area may result from local geometry, an obstruction or an earlier assembly change. Identify the mechanism before adding a new surface treatment. A tenant report beneath retained water does not establish that drainage is the only entry path, so examine adjoining details as well.
New insulation or cover board can affect existing drain sumps and flashing height. Preserve effective low points and coordinate any adjustment needed at curbs or walls. Perimeter joints and attachment conditions also belong in the complete scope. The owner needs an assembly-level correction rather than a field price that leaves the details responsible for recurring water entry unresolved.
Keep phases protected
Define each opening around a suitable construction boundary and the crew's ability to complete protection. Identify the occupied areas below and the interfaces left in progress. A concealed finding needs a practical evaluation and authorization process before removal expands. Tenants should receive notice of the expected tasks and a contact for changed conditions during the work.
South Florida's wet-season storms make that protection plan relevant to ordinary workdays as well as larger weather events. Pembroke Pines also provides commercial reroof forms addressing high-velocity hurricane-zone requirements and insulation certification. Confirm the approval and permit path applicable to the proposed assembly. Those technical requirements and the occupied-building sequence both need resolution before installation, while the retained-material findings remain central to the capital decision.
Maintain a shared roof record
A useful closeout file connects each completed detail to the roof area and tenant reports that informed the scope. Identify retained material, installed construction and deferred concerns. Keep photographs with fixed references so future personnel can understand the work without knowing the original tenant layout. Interior changes should not make the exterior repair history impossible to follow.
For service within the Chapel Trail Commercial Area, the documented flex-development context helps locate the work, while the property's actual record supports its maintenance decisions. Identify follow-up inspections according to the retained condition and operating needs. A clear shared file helps the owner separate a new defect, routine maintenance and an item deliberately excluded from the last project.
Commercial Roofing Questions
Can a shared roof require different tenant work sequences?
Yes. Different interior uses, equipment and access needs can justify separate phases even where the covering is continuous. Map those requirements before scheduling. The proposal should show how each phase reaches a protected construction point and which tenant or property contact approves the related operating arrangement.
Do tenant equipment changes affect the roof scope?
They can alter penetrations, supports and flashing details. Record the current equipment arrangement and distinguish active interfaces from abandoned openings. Coordinate the required trades before work begins so the roof correction addresses the complete detail without assuming authority over tenant equipment operation.
When is retaining the existing assembly reasonable?
Retaining material requires evidence that it is suitable for the proposed intervention and compatible with the new details. Evaluate moisture concerns, substrate condition and attachment as applicable. If the accessible inspection leaves a relevant question unresolved, identify the investigation needed before committing to recover or restoration.
What information belongs in a multi-tenant roof file?
Keep roof-area references, inspection findings, photographs and completed repair details together. Record retained material, deferred work and equipment coordination. Use fixed building references so future tenant changes do not erase the value of the record or force the next inspection to begin from memory.