School Roofing in Pembroke Pines, FL
Plan school roof repairs and replacement in Pembroke Pines around classroom use, interior protection, drainage and evidence that defines the work.
A leak above a classroom can force an immediate room change while leaving the underlying roof decision unresolved. The ceiling stain identifies an affected space, but it does not establish whether the entry point is a failed penetration, an adjoining wall or a broader assembly problem. School roofing in Pembroke Pines, FL starts by connecting those observations before a repair budget grows into a replacement budget. The useful finding defines which material can remain and which work requires a protected opening.
For a school property near the Pines Boulevard Commercial Corridor, roof access also has to coexist with arrivals, deliveries and pedestrian movement. A building serving families around the Chapel Trail Commercial Area may have different roof layouts and access constraints. Those broad settings establish the local service area; the occupied rooms, roof condition and site circulation establish the actual scope. We organize the assessment so administrators can distinguish an urgent containment measure from the next planned work package.
Map the affected rooms
Start with the interior report and the roof drawing together. Record the room, the location of the mark, the time water appeared and the conditions surrounding it. A stain beside a wall may reflect water moving through concealed construction rather than entry immediately overhead. Repeated reports from several rooms need a common plan, particularly when separate wings connect at a change in roof height. Photographs and room references make subsequent findings usable without relying on memory.
A commercial roof inspection examines the corresponding membrane, flashings, drainage and accessible assembly conditions. Where moisture extent remains uncertain, targeted investigation can help define removal boundaries. That process should preserve classroom function where possible, with access and any intrusive inspection arranged in advance. The report needs to separate observed defects, likely paths and unresolved questions so a purchasing decision rests on evidence rather than the appearance of the ceiling.
Keep circulation workable
A delivery route that crosses student movement can create a scheduling problem before roof work begins. The staging plan should identify the unloading area, material storage, lifting arrangement and access to the roof. It also needs a reliable separation between work movement and the school's daily circulation. A contractor cannot assume an empty parking area is available simply because a roof opening is above it. Administrators should review the proposed arrangement against the day's actual activities.
Coordinate classroom entrances, maintenance access and any emergency access requirements before the first work package. The operating plan may call for smaller deliveries or a different lifting window instead of a larger ground footprint. These decisions have cost and production consequences, so they belong in the proposal. A clear route allows staff to understand what changes during construction and when normal use can resume, without being asked to improvise around equipment.
Choose the removal boundary
A limited defect at a curb does not justify replacing sound material across an entire wing. Conversely, a recurring leak with affected insulation beneath an apparently serviceable surface may require more than another patch. The evaluation should describe both the visible failure and the condition of the layers that support it. Any uncertainty about concealed material must remain explicit until investigation resolves it.
The choice between roof repair and roof replacement should follow that boundary. Compare the area removed, the attachment or substrate repairs, the insulation treatment and the completed flashing detail. A school can then compare a near-term repair with a capital project on equivalent terms. Avoid presenting an inexpensive surface treatment as a complete assembly correction when the retained layers have not been shown suitable.
Protect each opening
A phased opening makes occupied school work manageable only when the team can close and protect that area within the available period. The plan should state what remains exposed, how temporary protection is installed and who checks it before the crew leaves. Protection extends to adjoining walls and penetrations, not solely the center of a roof field. Interior coordination should also identify sensitive room contents and the response if water reaches an occupied space.
South Florida's wet season brings frequent showers and thunderstorms. That regional pattern supports conservative opening sizes and a practical weather decision process, rather than a promise that a school holiday will remain dry. An owner needs to know when a planned opening will be postponed and how already opened construction is protected. Temporary measures should be tracked separately from permanent closeout so the final inspection confirms that the intended assembly is complete.
Respect the building interfaces
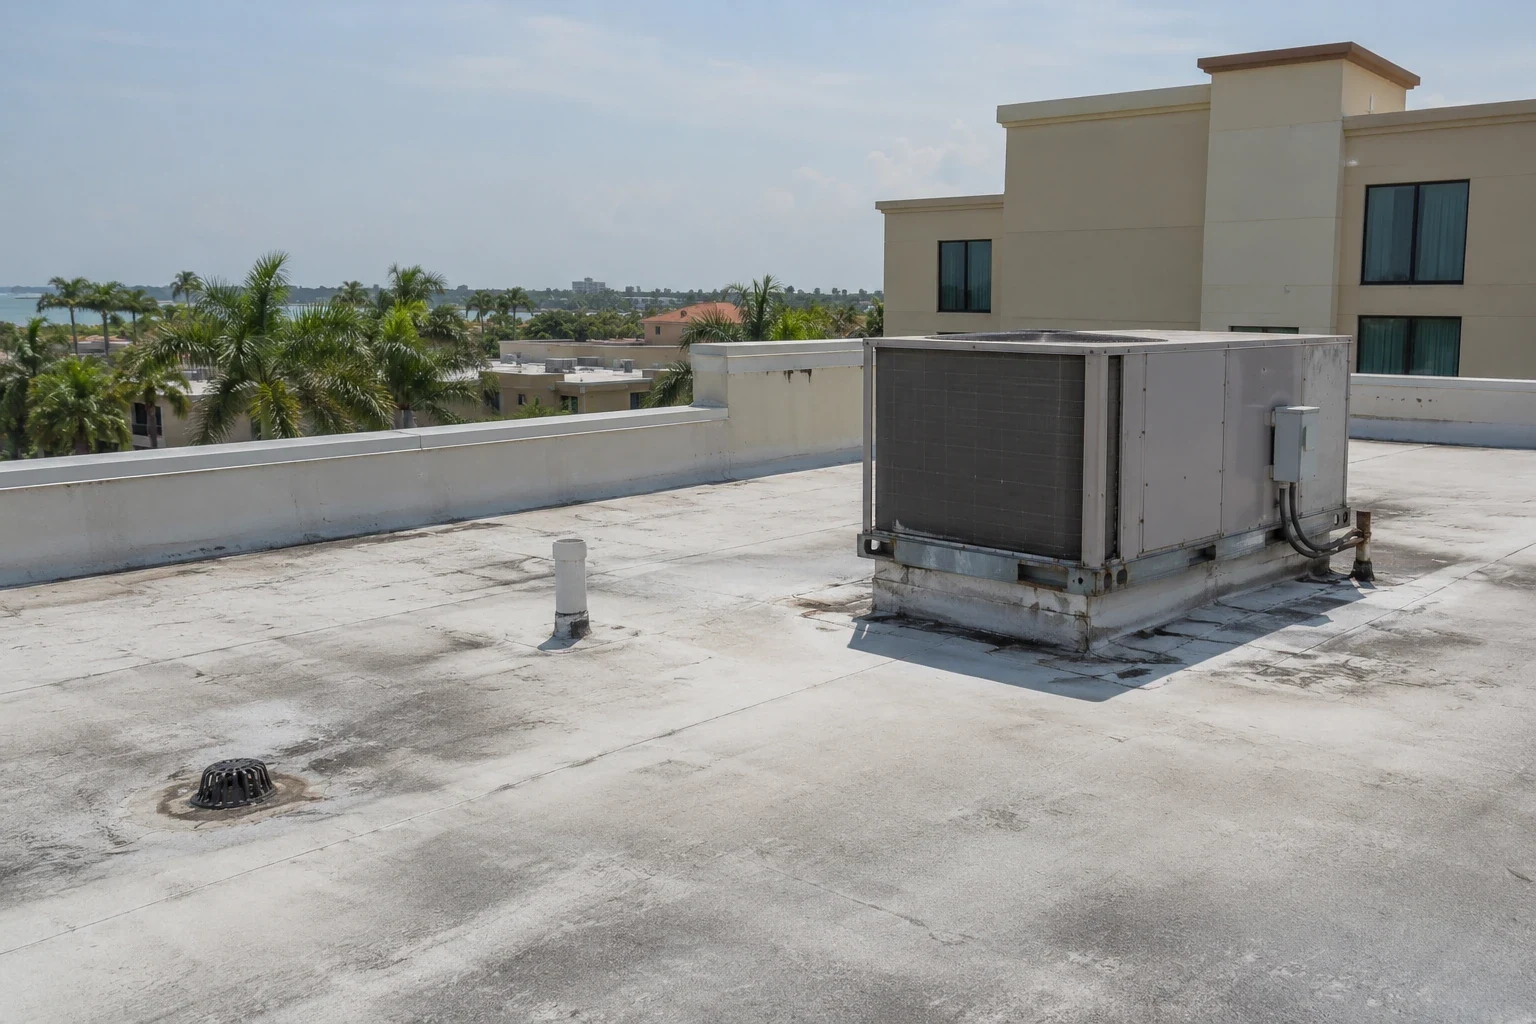
Mechanical curbs, wall transitions and drainage details often matter more to a school repair sequence than the choice of membrane alone. Review each interface for attachment, flashing height and compatibility with the proposed roof thickness. Added insulation can change the relationship between the finished surface and existing details. The design must preserve effective drain sumps and sufficient flashing clearance instead of allowing those conditions to be discovered during installation.
Pembroke Pines uses the Florida Building Code's eighth edition, effective in 2023, and provides commercial reroof documentation for its high-velocity hurricane-zone requirements. The project team should establish the applicable approval and permit path for the actual assembly. These local requirements do not make one material automatically suitable for every school wing. A documented selection must also address the substrate, roof geometry and existing equipment.
Compare occupied building needs
An instructional building and an adjoining administrative building may need different construction windows even when their roofing is similar. Staff can often relocate an office task more easily than a scheduled classroom activity, but the actual operating arrangement must be confirmed. Related college and university roofing work faces comparable coordination questions across multiple uses. The value is in identifying those uses, not assuming that every educational property operates alike.
A campus office wing may also share priorities with office building roofing: predictable access, protection of records and equipment, and clear notice of disruptive tasks. Grouping compatible work packages can help an owner manage the budget while keeping distinct room requirements visible. The schedule should explain those choices in ordinary terms and identify the person authorized to change them when the building's needs change.
Close out the decision
The completed record should show repaired locations, replaced layers and details that require future observation. Retain inspection photographs alongside the approved scope so the next maintenance review can distinguish old marks from new concerns. Record any area deferred from the capital project with a reason and a practical monitoring action. An excluded area is still an asset-management responsibility, even when it does not belong in the current contract.
For a school owner, closeout also means confirming that temporary restrictions have been removed and routine access is restored. An examination of drainage after work can catch construction debris or an overlooked detail before it creates another disruption. The result should be a usable account of the roof's condition and the next decision, rather than a broad statement that all future leaks have been eliminated.
Commercial Roofing Questions
Can roof work fit within a school break?
A break can provide a useful window, but the scope must fit the available days and the weather protection plan. Confirm material availability, approvals, opening limits and the work that must be completed before rooms return to use. A smaller completed phase is more useful than a larger unfinished opening at the end of the break.
Should every ceiling stain trigger roof replacement?
No. Trace the likely entry path and evaluate the affected assembly first. A localized flashing defect may support a defined repair, while widespread wet insulation can change the capital decision. The written finding should explain why the proposed removal area is appropriate and identify any investigation still needed.
How should staff report a recurring leak?
Use a consistent room reference, photographs and timing information, including whether water appeared during rain or afterward. Avoid treating the interior location as proof of the exterior entry point. Send the record for evaluation and protect affected contents according to the school's operating procedures while the cause is investigated.
What belongs in the proposal before approval?
Request the assembly scope, removal limits, interior coordination, access arrangement and temporary protection method. The proposal should explain permit responsibility and distinguish permanent work from interim containment. These details let administrators compare bids against the same operating needs instead of comparing price alone.