College and University Roofing in Pembroke Pines, FL
Evaluate college and university roof work in Pembroke Pines with separate building scopes, phased access, moisture findings and practical capital priorities.
Two connected buildings can share a roof drawing while requiring very different work packages. An office wing may tolerate a short access change, while a teaching space depends on its equipment, ventilation and daily timetable. College and university roofing in Pembroke Pines, FL begins by identifying those differences alongside the roof findings. A single capital authorization should not obscure which openings can proceed together and which require their own operating plan.
Commercial activity along the SW 145th Avenue Office Corridor and the Pines Boulevard Commercial Corridor provides broad geographic context for educational-property service. It does not establish the layout or uses of a particular institution. We examine the actual building, its roof interfaces and the owner's operating constraints before recommending repairs or replacement. The objective is a sequence that retains suitable material and gives the owner a defensible next budget decision.
Separate the building records
An assessment should identify each roof area by building and use, with drawings that remain understandable after personnel changes. Record the membrane, accessible assembly, drainage arrangement and principal equipment interfaces. Note where construction changes across an addition or a connection between wings. A roof area with a different installation history can warrant its own investigation even when the surface looks similar to its neighbor.
A commercial roof inspection should distinguish documented conditions from assumptions about concealed material. An owner needs a usable finding for each area rather than a single campus-wide label. This allows a repair to proceed where its boundary is clear while a separate area receives further investigation. The record also helps explain why two visually similar roof sections may receive different recommendations.
Prioritize by consequence
A small leak above electrical or teaching equipment can carry more operating consequence than a larger stain in a relocatable storage area. Priority should consider the affected use, the likelihood of continuing entry and the available containment arrangement. It should also recognize defects that have not yet produced an interior report. An open flashing condition may deserve early correction even where the interior currently appears dry.
The owner can separate urgent water-entry work from a planned roof replacement without losing the connection between them. A temporary intervention should identify its limits and the permanent work still needed. Capital rankings become more useful when they state what delay would mean for a particular building and what evidence supports that judgment. They should not imply a precise remaining roof life that the available assessment cannot establish.
Coordinate equipment interfaces
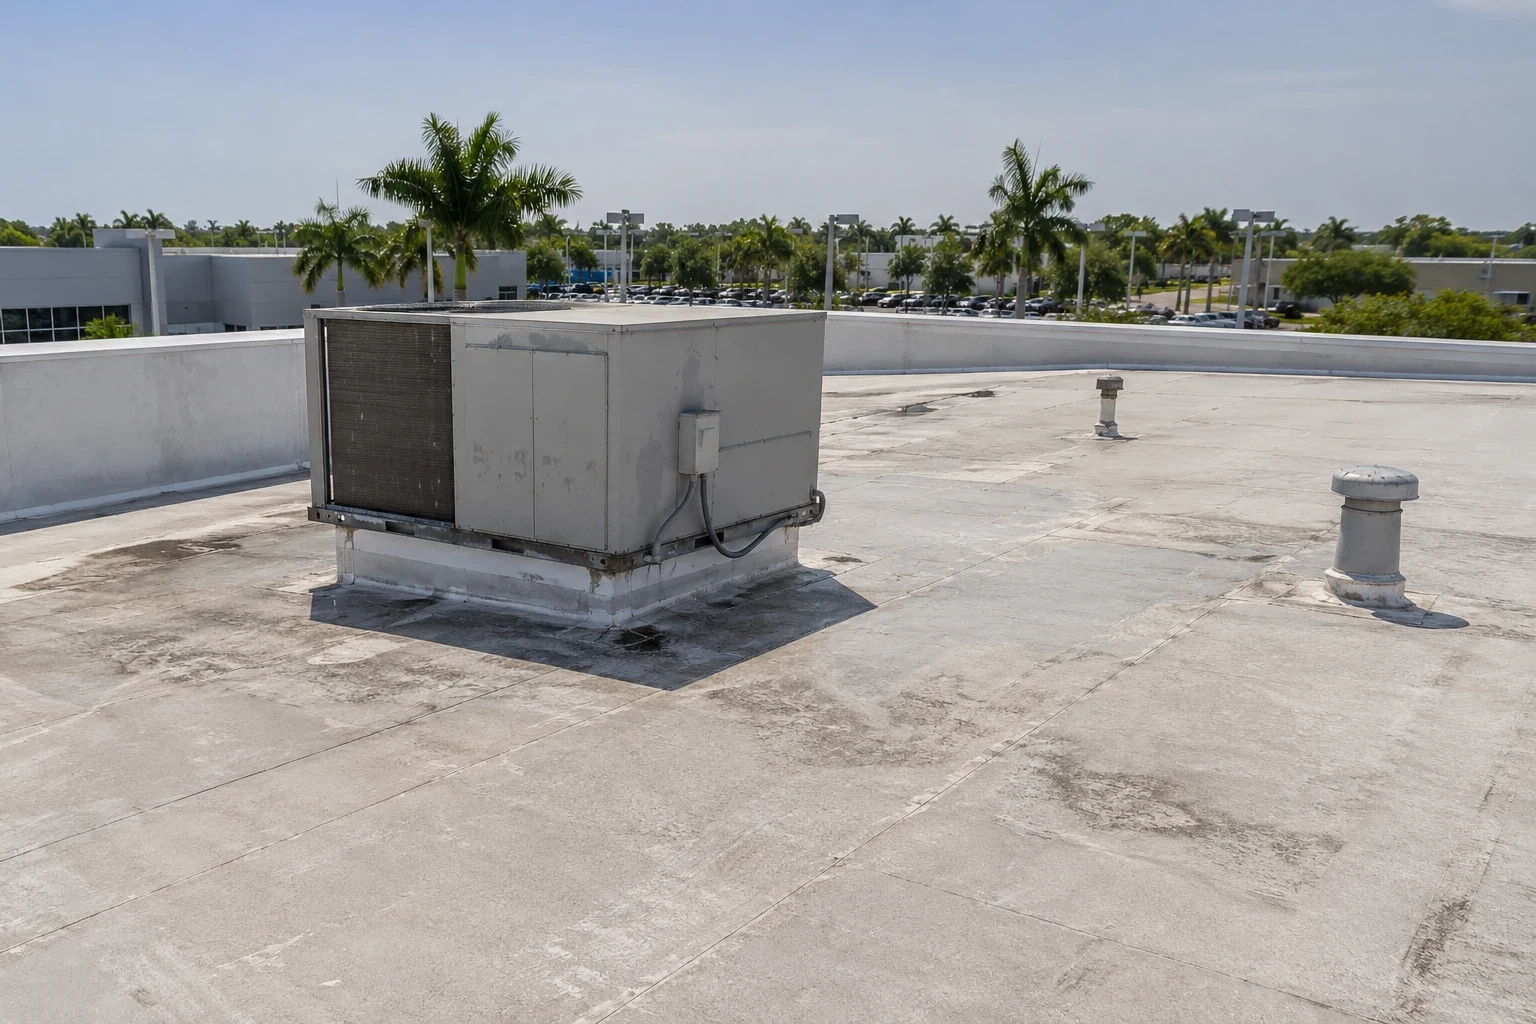
Teaching, administrative and support spaces may rely on different rooftop equipment. Before changing the roof assembly, identify which equipment remains, which must move and which interfaces require work by another trade. The contractor should confirm access to the curb, support condition and flashing details without treating equipment shutdown as an incidental task. A roof proposal alone cannot authorize changes to a building's operating systems.
The equipment curb and support scope should account for the proposed finished roof height and the existing geometry. An added layer can reduce available flashing clearance or interfere with a drain sump if the design does not address the interface. Review the complete detail before work begins. Where concealed support or deck condition remains uncertain, include a defined investigation and a process for approving the resulting scope change.
Use workable phases
Academic calendars can offer useful construction periods, but a nominal break does not mean every building is empty. Confirm the actual timetable for occupants, maintenance staff and any continuing activities. Then define the roof area that can be opened, protected and closed during the available window. A phase should be a completed construction unit, not merely an arbitrary quantity of roof assigned to a date.
South Florida thunderstorms can interrupt a planned roof opening even when the ground staging and room arrangements are ready. The schedule needs a weather decision point and a protection method for the work already underway. Administrators should understand what happens if a planned phase cannot start or cannot advance as expected. A revised sequence may be preferable to expanding exposed construction simply to preserve a calendar milestone.
Make access explicit
Pedestrian paths, deliveries and service access need review before materials arrive. A lifting area may affect more than the building directly under repair. Define the separation between work movement and normal circulation, along with notice for any short-term change. A multi-building property benefits from a single access drawing that shows those interactions rather than a collection of informal instructions.
For work serving the SW 145th Avenue Office Corridor, local geography helps establish the service location; it does not substitute for a site-specific staging review. Confirm available storage, equipment access and protection of adjacent finishes on the actual property. These details influence cost and production, so a bid comparison should include them. The owner can then distinguish a realistic proposal from one that depends on unconfirmed access.
Match scope to approvals
Pembroke Pines' commercial reroof resources include high-velocity hurricane-zone documentation and insulation certification requirements. The project team should determine which documents apply to the proposed assembly and coordinate the permit path before committing to installation. A change in roof thickness, attachment or equipment detail may affect more than the surface specification. Approval needs to reflect the work actually intended.
Compare retained substrate conditions and repair limits alongside the material selection. A coating, recover or replacement proposal should explain the evidence that makes its approach suitable. Educational owners can use the same comparison discipline applied to office building roofing, while retaining the specific operating constraints of each teaching space. Related school roofing work illustrates why occupancy and circulation deserve their own written scope.
Preserve the next decision
Closeout should leave building-level records that support the next inspection and capital review. Identify replaced areas, retained interfaces, completed details and deferred work. Attach photographs to locations that a future facilities team can recognize. Record any special access arrangement needed for maintenance so the next visit does not depend on the construction crew's familiarity with the property.
A useful handover also identifies which observations need follow-up after the building returns to normal use. An interior stain may remain visible after the roof defect is corrected, so the owner needs a baseline for distinguishing a new event from an old mark. Keeping that record with the roof scope supports practical monitoring. It gives the institution a clearer basis for its next work package without suggesting that a completed project eliminates every future maintenance need.
Commercial Roofing Questions
Can several campus buildings share one roof contract?
They can, provided each building retains a defined scope, access arrangement and completion standard. Grouping purchases may help coordination, but it should not merge unrelated conditions into one recommendation. Require building-level findings and explain how the schedule protects the uses that continue during construction.
How should a facilities team rank competing roof needs?
Consider the observed defect, affected space, water-entry consequence and suitability of a limited correction. An urgent repair and a longer-term capital project may both be appropriate for different areas. Ask for the evidence behind each priority and for any unresolved condition that could change the proposed sequence.
Does a semester break remove the need for interior planning?
Continuing activities and sensitive equipment can remain during a break. Verify actual building use rather than relying on the calendar label. Establish the permitted opening, temporary protection and response arrangements before work starts so the available period supports a complete and manageable phase.
What information should remain after construction?
Keep roof-area drawings, assembly details, repair photographs and a clear list of deferred items. Include the relevant closeout documents and access instructions. A future inspection should be able to connect a reported interior concern with the completed work without reconstructing the project from scattered correspondence.