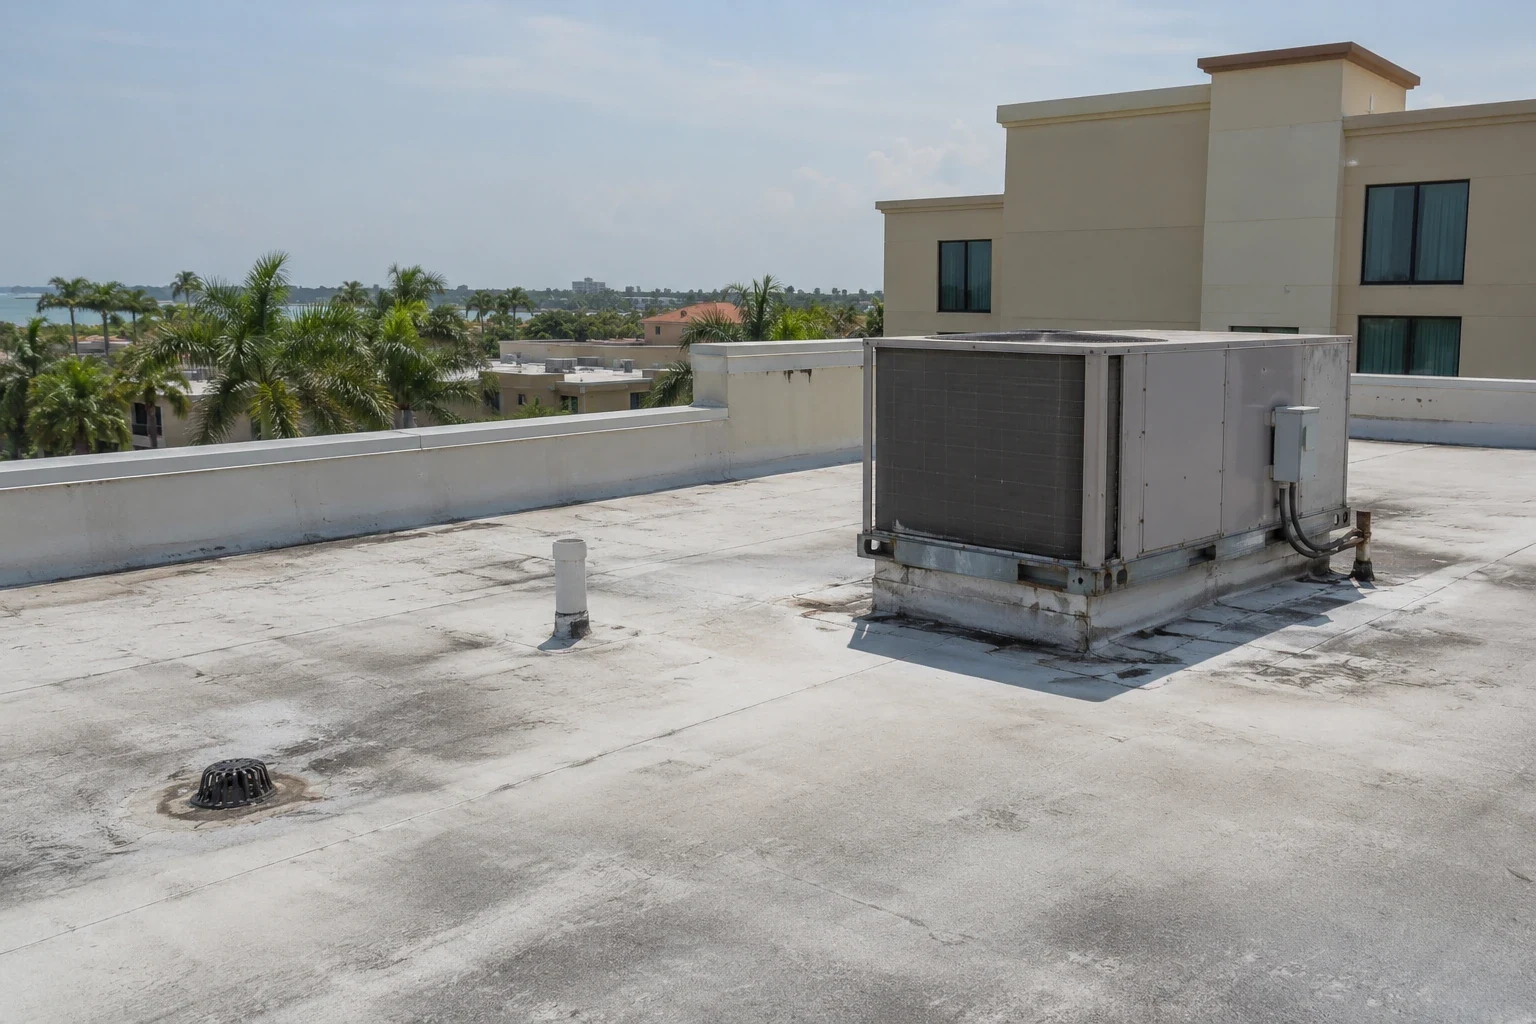
Self-Storage Roofing in Pembroke Pines, FL
Evaluate self-storage roofs in Pembroke Pines with unit-location leak records, metal and membrane detail review, tenant access and phased repair scope.
An entry path above a storage unit can carry water across more than one internal partition. The interior partition is not necessarily the roof's drainage or construction boundary. Self-storage roofing in Pembroke Pines, FL starts by locating the report on the exterior assembly and tracing the likely entry path. The owner needs to know which roof detail is affected, what can remain and how the correction will be performed while tenants continue using the property.
The Northwest Pembroke Pines Industrial Area has documented industrial development and access associated with US 27 and Interstate 75. The Chapel Trail Commercial Area includes warehouse and flex construction in its broad commercial context. A property in either area needs its unit access, material movement and operating arrangements reviewed before roofing is opened. We inspect the assembly and connect those requirements with the removal limit and suitable closure, so tenants can understand the restrictions associated with the proposed correction.
Locate the unit evidence
Record the building, unit reference and exact interior observation. Include the timing of water appearance and photographs with fixed points that remain recognizable when stored contents change. A reported wet area may be below a seam, edge, penetration or wall connection, but the position alone does not establish the cause. Compare neighboring reports before treating each unit as a separate patch request.
A roof leak investigation should connect those observations to exterior findings. Examine the likely water paths and distinguish confirmed openings from questions requiring further investigation. Management also needs to coordinate access to affected spaces under its operating procedures. The roofing scope should not imply authority to move or inspect tenant belongings, and it should identify any interior access needed before scheduling work.
Identify the installed system
Storage buildings can have different roof constructions, so verify the actual covering and supporting arrangement. A metal panel seam, a low-slope membrane lap and a wall interface require different details. Record prior repairs and material condition rather than choosing a patch solely because it is familiar. Compatibility and preparation matter to the completed correction.
Where a property has standing seam metal roofing, inspect movement and attachment conditions alongside visible openings. For membrane areas, evaluate the field and flashings as part of their installed assembly. A property with multiple buildings may need more than one repair method. Keep those distinctions in the scope so a single line-item description does not conceal materially different construction tasks.
Review the edges and water paths
Trace drainage across the roof and inspect gutters, outlets, scuppers or drains actually present. A blocked outlet and an unsuitable slope condition need different responses. Examine the interface between roof edges and walls, particularly where water can enter concealed construction before reaching a unit. The finding should identify the mechanism the proposed work is intended to correct.
The edge and gutter work must fit the roof's movement and attachment requirements. A replacement edge detail should not be treated as a decorative finish disconnected from the assembly. If new layers change roof thickness, review adjacent flashing and drainage relationships. The completed correction needs suitable interfaces, not only a new surface over the area where water was reported.
Keep tenant movement practical
Plan unloading, lifting and storage around the property's actual access pattern. Tenants may need vehicle movement and direct access to unit doors at different times. Confirm the route and the tasks that require a temporary restriction rather than assuming an empty drive aisle remains available all day. Staff should receive enough information to communicate the change before work begins.
A service location in the Northwest Pembroke Pines Industrial Area has broad road access context, but the property's own circulation sets its staging limits. Define the work zone and the contact responsible for changed conditions. A realistic proposal includes the effect of those limits on production. It should not leave the operator to create an access arrangement after construction materials arrive.
Confirm whether the proposed route also serves waste collection, maintenance vehicles or required service access. A staging change should account for those functions before approval, with a practical alternative identified where the original arrangement conflicts.
Set a material-based boundary
Localized detail repair can be appropriate where the surrounding assembly remains suitable. Repeated patches or recurring reports may justify examining concealed layers and adjacent interfaces. Explain what the inspection establishes before recommending more removal. A stain across multiple units can result from a shared entry path rather than uniformly failed roofing above every unit.
Related warehouse roofing work uses the same discipline of connecting interior consequences to roof evidence, while the storage property's tenant arrangements remain distinct. A flex-industrial building may also have separate uses beneath a shared roof. Those comparisons help frame the investigation, but they do not determine the scope. The actual material condition must support what is retained and what is replaced.
Allow for exposure during work
The temporary protection plan should identify each opening, its completion boundary and the response when weather interrupts the sequence. Protect adjoining transitions and penetrations along with the field. Stored contents below make a clear operating arrangement important, but the property team remains responsible for its tenant procedures. Confirm the construction contact and reporting process before the first phase.
South Florida's wet season produces recurring shower and thunderstorm exposure. Use that regional context to plan conservative openings rather than to predict any individual workday. Pembroke Pines also publishes commercial reroof resources for high-velocity hurricane-zone documentation. Verify the relevant assembly approvals and permit responsibilities, including any roof-system change proposed as part of the permanent correction.
Keep building-level closeout
Record the corrected location, installed detail and material retained around it. Keep photographs with the unit reports used during investigation so a later event can be evaluated against the work actually completed. Identify deferred areas and the action needed to assess or correct them. The record should remain useful after tenants change or a different manager takes over the property.
A completed repair does not remove the need to monitor gutters, outlets, seams and retained interfaces. Base subsequent visits on observed condition and operating concerns rather than a uniform calendar for every building. A practical handover makes the next work package easier to define. It lets management distinguish maintenance, a new defect and an unresolved item outside the original contract.
Commercial Roofing Questions
Can one roof defect affect several storage units?
Yes. Water can travel through roof or wall construction before appearing inside, and a shared detail can serve more than one unit. Map the reports and investigate the likely paths. The recommended repair should explain the exterior condition rather than simply matching the number of affected units with separate patches.
How is tenant access managed during roof work?
Review the actual circulation and unit access needs with the operator before selecting staging. Identify temporary restrictions, notice arrangements and the contact authorized to change the sequence. Roofing access should be coordinated with the property's procedures rather than assuming that drive aisles or unit doors can remain obstructed.
Does a metal roof require a different repair method from a membrane roof?
The installed system determines the suitable detail, preparation and compatible materials. Metal movement and attachment conditions need attention alongside openings, while membrane repairs must fit their own assembly. A property with several roof types should receive distinct methods where the construction differs.
What should be retained after a leak correction?
Keep building and unit references, exterior photographs, the installed repair detail and the scope boundary. Note any deferred concern and the next inspection action. These records help a later manager evaluate a new report without assuming that an old interior mark represents fresh water entry.