VA Medical Center Roofing in Pembroke Pines, FL
Roof inspection, repair and replacement planning for VA medical centers and outpatient clinics near Pembroke Pines, FL, with infection control and continuity.
A damp ceiling tile above a clinic corridor changes the schedule faster than any roof drawing, because the first question is which rooms can stay in use. At a veterans' health facility that question has clinical weight. For an asset manager in Pembroke Pines, FL, two VA settings frame the work: the Pembroke Pines VA Clinic, an outpatient site whose listed services include primary care, mental health and care for women, and the Bruce W. Carter VA Medical Center in Miami, the regional teaching hospital about 14.4 miles away by straight line. We classify the space below each roof area, then define the removal boundary and the protection plan.
Classify the space under each roof area
Not every area under a health-care roof carries the same risk. A waiting room, a records room, an exam suite, a mental-health office and a mechanical room each tolerate different amounts of disruption. Before any scope is priced we walk the roof with the facility contact and mark each area with the use beneath it and the level of protection it needs.
That classification changes the work order. Roof sections over sensitive rooms are opened in small areas and closed daily, and some may be scheduled only when the rooms are out of service, such as an evening or a weekend when appointments are not running. Sections over corridors, storage or mechanical space can be opened more widely. A medical office roof and a hospital roof differ mostly in how many such classes appear on the same plan.
Control dust, odor and noise at the source
Health-care owners commonly require an infection-control risk assessment before construction, and roof work is included. Dust from tear-off, odor from adhesives and noise from fastening can reach patient areas through ceilings, shafts and air intakes. We plan debris chutes, covered containers, controlled cutting methods that limit dust and sealed penetrations, and we schedule noisy tasks outside appointment hours where the facility asks.
Odor is often the sharpest complaint. Low-odor adhesives, mechanically attached systems and careful timing reduce it, and a mock-up area can show staff what the work smells like before it reaches a full section. The facility's own infection-prevention staff approve the plan, and we document each requirement they set so the field crew can follow it. Hospital roofing planning follows the same sequence of assessment, containment and verification, with more rooms to classify and more air handlers to protect.
Verification matters as much as planning. During the work, we check containment at the start of each shift, record dust and odor observations, and stop if the facility reports a problem. Closing a section includes a walk of the area below ceilings that are accessible, so a small drip is found before staff arrive. These checks cost little against the cost of a complaint or a patient-area closure.
Protect air intakes and exhaust paths
Roof-mounted air intakes can pull fumes straight into patient areas. We locate every intake, exhaust and relief opening on the roof sketch before work starts, and we agree with facilities staff on which units to shut down, cover or monitor while work is nearby. Temporary covers on intakes, staging that keeps vehicles and fumes downwind and a rule against hot work near openings reduce the risk. Where a unit serves a surgical, pharmacy or isolation area, the facility may require its own shutdown procedure, and we build that lead time into the schedule instead of treating it as a surprise on the day.
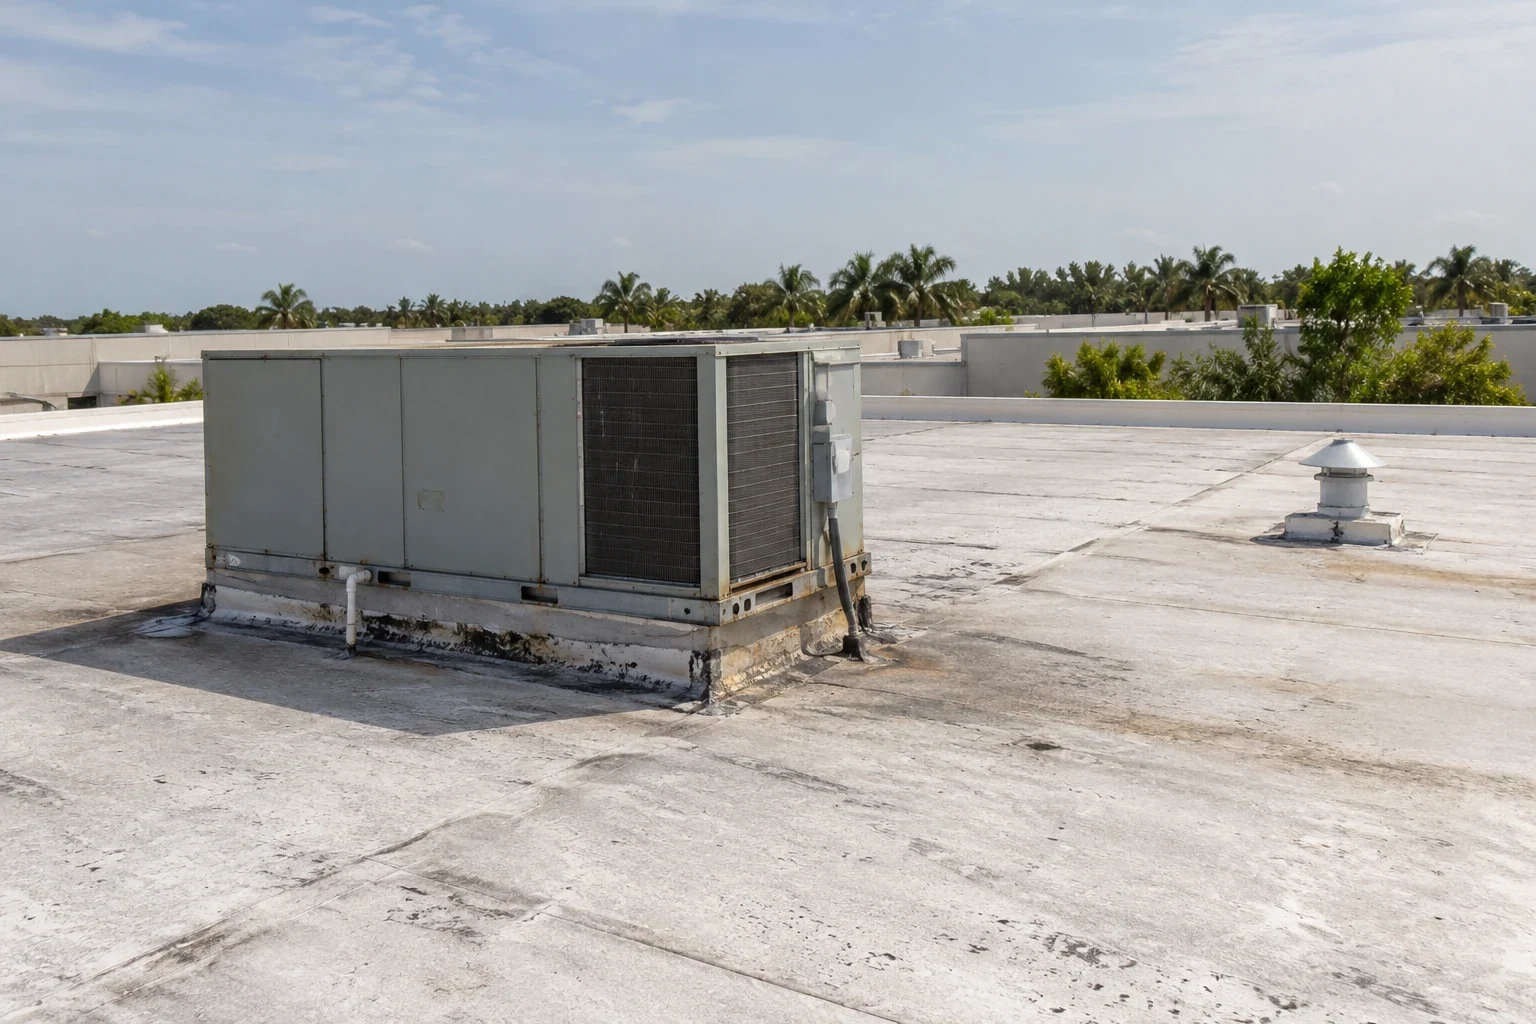
Equipment curbs deserve the same planning. Any unit lifted for roofing must be reconnected, tested and recorded, and any abandoned penetration should be removed or capped and flashed. A check of rooftop equipment curbs during the first walk often shows leak paths that interior stains point to but do not locate. We note curb height, flashing condition, sealant and the condition of the supports so the repair can be priced as a single package with the roof work.
Match the scope to the scale of the facility
An outpatient clinic and a teaching hospital are different roofing projects. The clinic may have a single roof level and a small number of curbs, while a regional medical center can have many roof levels, courtyards, mechanical penthouses and connectors built at different times. VA describes the Miami center as providing health care, education and research, which tells us the building has multiple functions but nothing about its roof.
On large campuses we build a roof inventory first: each roof area, its age, its system and its history. The inventory lets the owner rank areas for repair, restoration or replacement and spread the capital over several work packages. Healthcare systems with several buildings, a theme that our work for healthcare systems also takes up, can compare all of them on one scale. Where the same owner holds clinics across the region, such as in Pembroke Pines or Hollywood, one record format keeps the comparison simple.
Plan federal access and the wet season together
Federal facilities set their own access rules: identification, escorts, parking limits and delivery windows. We request the procedures in writing and price the time they take. The straight-line distances from the weather station are geographic context, and travel time is priced from the actual route.
Rain season (May 15 to October 15 in National Weather Service terms) adds near-daily storms, and August through October is when tropical systems matter most. Wind design starts from Exposure C, the city's default, unless ASCE 7-22 puts a site in Exposure D. The open area is capped at what the crew can seal before the usual storm, and temporary protection stays staged because a leak over a patient area costs more than a delayed day. Lightning forecasts stop work on the roof, and the first sign of a storm cell sends crews to close the open section before they do anything else. For a federal building, that rule belongs in the written plan the facility approves, not in conversation.
Commercial Roofing Questions
What is the first step for a clinic roof leak?
Protect the space below, then trace the water path. We photograph the interior stain, walk the roof and check drains, flashing and curbs above it. The result is a repair scope and a note of which rooms need protection during the work, with temporary protection recorded apart from the permanent repair. If the building has a service line for facilities requests, we log the call there so the repair and the interior record match.
How far is the nearest VA medical center?
The Bruce W. Carter VA Medical Center in Miami lies roughly 14.4 miles from the weather station measured straight across, so the drive is longer. The Pembroke Pines VA Clinic is a local outpatient site, and its route time is priced separately.
How are odors kept out of patient areas?
By choosing low-odor or mechanically attached systems, covering intakes, timing fume-producing steps and testing a small area first. The facility's infection-prevention staff approve the plan, and we follow it step by step.
Can a medical roof be replaced in phases?
Yes. We divide the roof by use below and condition above, start with the worst areas and schedule sensitive areas for periods of reduced use. Each phase boundary is written into the scope.
What records do you keep for a health-care roof?
Photographs of every opening, system data, fastening patterns, shutdown times for equipment and the infection-control requirements followed. The file gives the next work package its starting point and answers any warranty question.