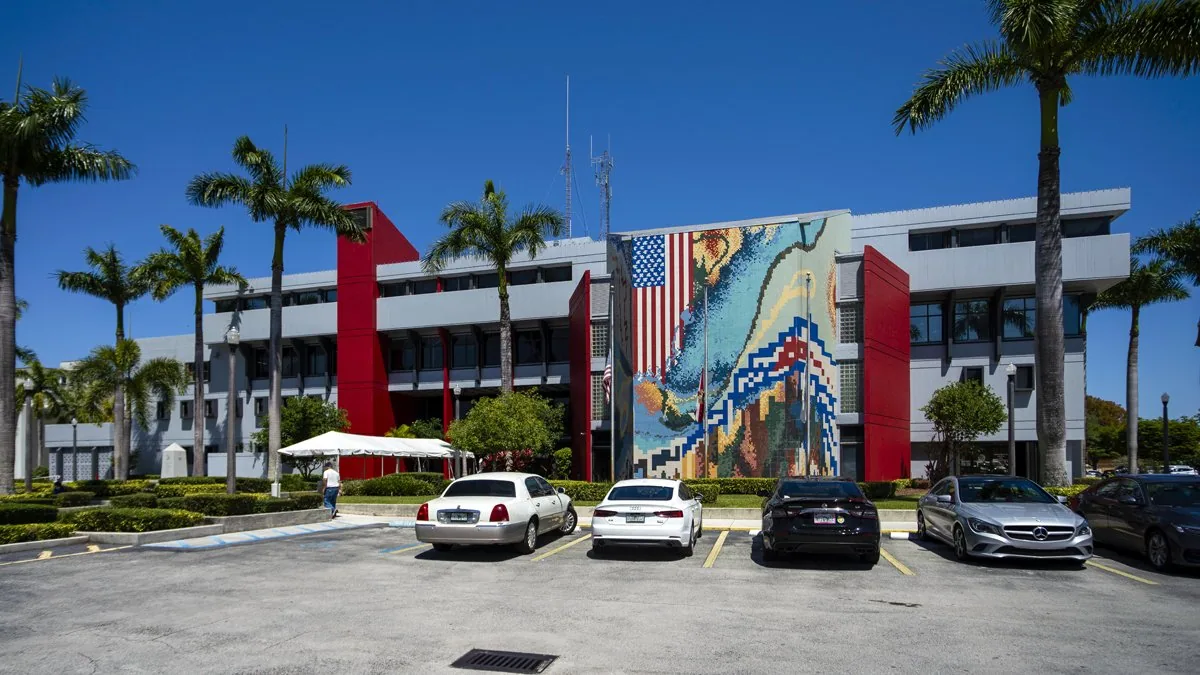
Commercial Roofing in Lauderhill, FL
Commercial roof repair and replacement planning in Lauderhill, FL for multifamily, service-business, and light-industrial buildings in a built-out city.
Each existing roof becomes a long-term asset in a city with no large parcels left to build on. Lauderhill lies in central Broward County across about nine square miles and is described as built out, with both single-family and multifamily buildings, and a business community that ranges from service organizations to light industry. For an asset manager in Lauderhill, FL, the commercial roof question often sits next to a residential one: multifamily buildings, service offices, and light industrial space may share an owner, a budget, or a street. We inspect each roof for its own condition and rank them together, so capital goes where the risk is highest.
Treat a multifamily roof as a shared liability
Many households sit under a multifamily roof, and a leak affects several units at once. We check parapet flashing, penetrations for vents and stacks, drains, and mechanical equipment, and we trace interior stains to their roof locations. A report for a multifamily owner lists findings by building section so the manager can notify the affected residents.
Responsibility and cost are often shared among an owner, a management company, and sometimes an association. A clear condition report with photographs lets each party see the same evidence. For apartment roofing, we also plan for resident notices, access to roof hatches, and quiet hours.
Hatches and ladders deserve attention in multi-story buildings. A roof door that is locked, a ladder that is damaged, or a hatch that no longer seals is both a safety issue and a leak path. We test each access point and report on it. Where access is poor, we recommend repairs before routine maintenance can continue.
Gutters, scuppers, and downspouts on multifamily buildings also drain onto walkways and entries. A blocked scupper drops water where residents walk, so we clear and confirm the discharge path.
Balconies and walkways above ground-floor units may have waterproofing of their own, apart from the main roof. Where we find it, we flag it for a separate inspection, since the repair differs from low-slope field work.
Plan around neighbors in a built-out city
In a city without large vacant parcels, staging space is limited, and roofing work sits close to homes, offices, and shops. We walk the site before the schedule is final, mark the lift, the dumpster, and the debris route, and agree on hours with the property manager. Noise, dust, and odors travel, so the plan includes notices to adjacent properties.
Because many buildings in a built-out area were put up at different times, roof systems vary. We do not assume what any one building holds. We test, record, and compare, and the sketch shows the system and the repairs for each roof area.
Insurance and lender requirements often arrive with a deadline. Roof condition letters, wind mitigation documents, and repair records can be requested with little notice. A current inspection on file means the owner can respond in days instead of weeks.
Records of earlier work help here, and when they are missing we document what each roof shows and say what remains unknown. The sketch becomes the first entry in a file the owner can extend.
Check service offices and light industrial space separately
Service organizations tend to occupy offices and small commercial space, and light industry occupies buildings with larger doors and rooftop equipment. We rate the two types on the same scale but plan them differently. Office roofs prioritize quiet hours and interior protection. Light industrial roofs prioritize dock access, equipment shutdowns, and staging near loading areas.
For a flex industrial building, we also check tenant-installed equipment. Curbs and penetrations added by tenants are common leak sources, and the report notes who installed each so the landlord can resolve responsibility.
Light industrial roofs also carry exhaust and make-up air equipment, and the curbs under them move with vibration. We probe the corners of each curb, look for open sealant, and photograph the base for comparison next time. A short list of repairs at the curbs often prevents the leaks that interrupt production.
Where an owner holds both a service office and a light industrial space, the same report format lets the two be compared fairly. The office may rank higher for tenant disruption, and the industrial space may rank higher for equipment risk.
Respect the wet-season clock
South Florida’s wet season, dated by the National Weather Service from May 15 to October 15, brings showers and thunderstorms nearly every day, with the worst of it early: damaging wind, tornadoes, lightning, hail, and flooding. Tropical systems matter most in August, September, and October. That pattern limits how much of a roof can stay open between morning and the first afternoon cell.
Only the roof area that can be dried in before storms build gets opened. Sheeting stays beside it, a lookout watches the sky, and loose material is secured each evening. Emergency leak calls run on a separate track from planned capital work.
Coordinate residents, vendors, and inspectors
Multifamily and mixed buildings involve more parties than a single-tenant roof: residents, a manager, vendors, and sometimes an association. We keep one point of contact for scheduling and one set of photographs for everyone, so each party sees the same record.
Edge metal, perimeter fasteners, and termination bars are checked against the wind exposure, and edge metal and coping repairs are sequenced ahead of field membrane work. Insulation certification forms ask for product data, so we gather those documents early.
Choose repair, recover, or replacement
A local failure with dry insulation around it calls for a targeted repair. A roof with dry, flat, securely attached layers may suit a recover. A roof with wet insulation or deck damage needs removal. A moisture survey separates the cases.
An owner with property in Margate or Lauderdale Lakes can rank those roofs with this one in a roof capital plan, and each work package is chosen on the same measures.
The report states the condition behind each recommendation, so the owner can explain the choice to a board, a lender, or a tenant without redoing the analysis.
Commercial Roofing Questions
Who decides on roof work in a multifamily building with several owners?
The governing documents do. An association, a management company, or a single owner holds that authority. We prepare a report that all parties can read, with photographs, findings, and options. Cost allocation follows the documents, not our recommendation.
How do residents get notified when roof work starts?
The property manager posts notices, and we provide the dates, hours, and contact. We also give a day-of reminder for work that affects hatches or noisy tasks. Quiet hours are built into the schedule.
What if staging space is very limited on my site?
We adjust. Smaller lifts, smaller deliveries, and rooftop staging reduce the footprint at ground level. We also agree on temporary use of adjacent space with the neighbor if needed. The plan is drawn before work starts.
Is a tenant-installed unit the owner’s problem when it leaks?
That depends on the lease and on who made the penetration. The report records who installed each unit and the condition of its flashing, so the parties can resolve responsibility from facts. We recommend a written rule that routes rooftop work through the property manager.
What happens if a roof hatch or ladder is unsafe?
We stop and report. Access gets fixed first, because a roof that cannot be reached safely cannot be maintained. The report lists the repair and a date to revisit the roof.