Roof Insulation and Cover Board in Pembroke Pines, FL
Plan roof insulation and cover board in Pembroke Pines with moisture boundaries, finished-height checks, drainage geometry and a compatible assembly.
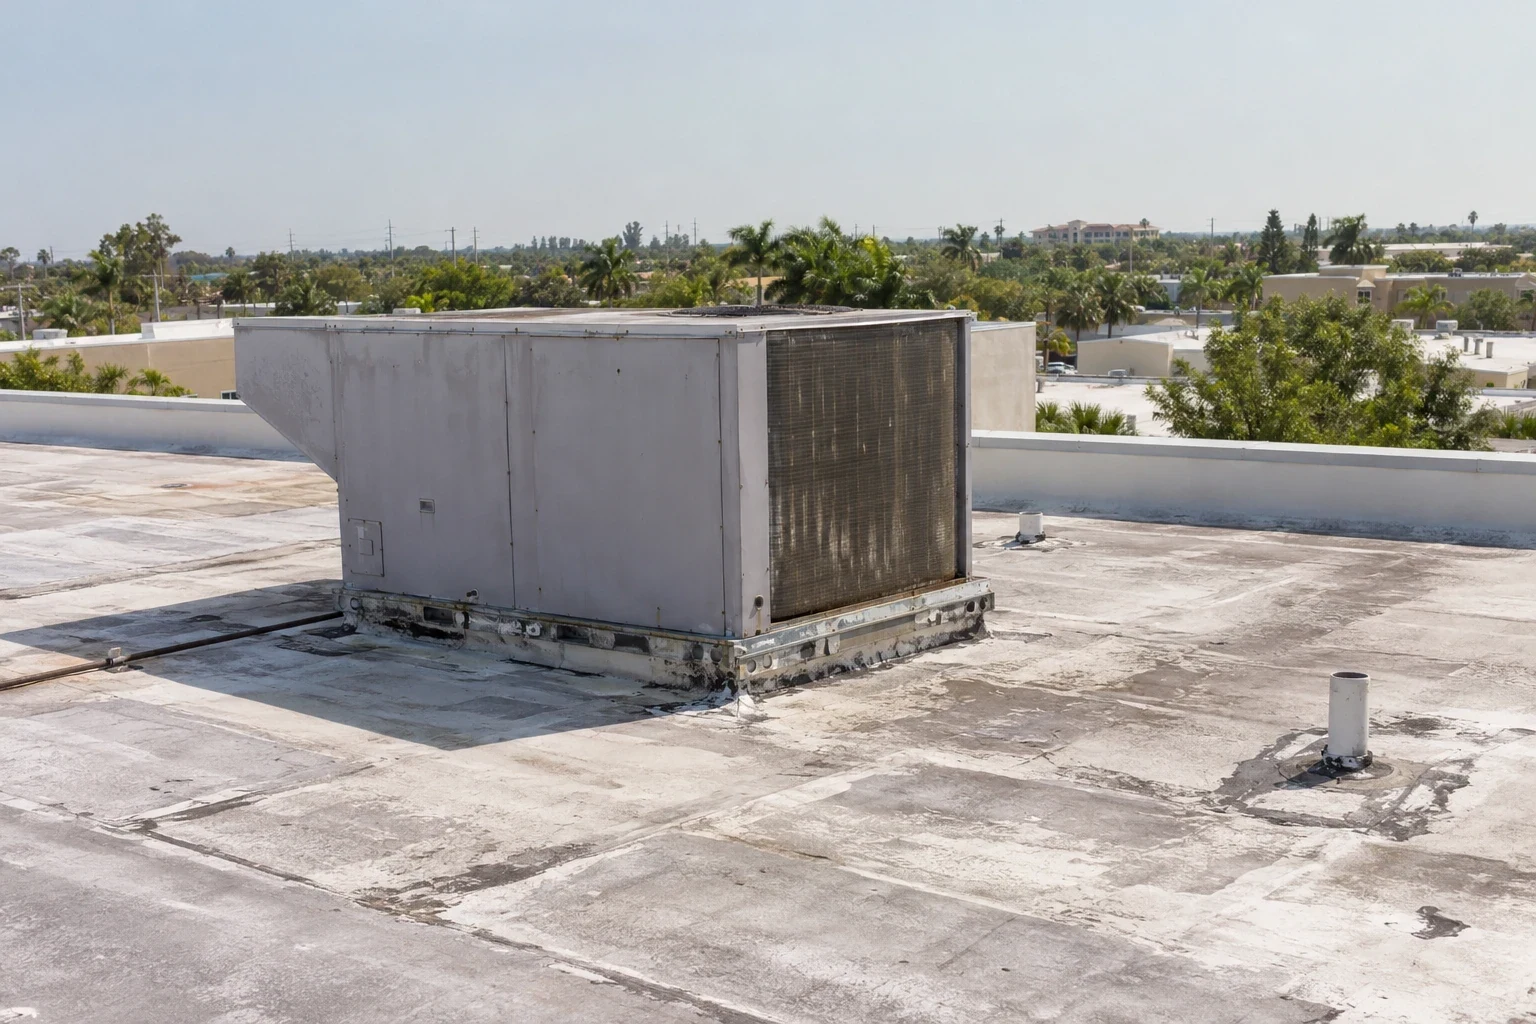
A crushed insulation panel beside an equipment route changes more than the roof's surface appearance. It can leave the membrane poorly supported and identify a traffic problem that new material alone will not resolve. In Pembroke Pines, FL, we assess roof insulation and cover board as working parts of the assembly. The capital recommendation should explain which material must be removed, what can remain and how the proposed buildup fits the roof's details.
Insulation influences thermal performance and roof geometry, while cover board can provide a suitable substrate and protection within a properly selected assembly. Their roles are related but not interchangeable. We examine the existing construction before specifying new material. Where concealed condition is uncertain, moisture investigation and confirmation can help establish the retention question that comes before thickness or product selection.
Locate the unsuitable material
Wet insulation, crushed panels and unsuitable substrates can require removal to a sound boundary. Surface observations direct that investigation, but they may not establish the affected depth. An opening can identify several layers or a prior repair beneath the current membrane. We describe what the examination establishes and which adjoining areas need further review, so the removal scope does not assume that the top panel represents the entire buildup.
Dry material may still be unsuitable for retention if its condition, arrangement or compatibility cannot support the proposed assembly. We compare those findings with the intended attachment and membrane system. The recommendation needs to distinguish affected material from a serviceable component that can remain. That distinction becomes especially useful for a roof recover assessment, where the value of retention depends on more than the absence of a visible leak.
Thickness changes roof interfaces
Adding insulation raises the roof field and changes the available clearance at curbs, walls and terminations. Those details need evaluation before the buildup is accepted. A curb can remain physically sound while its flashing height becomes unsuitable relative to the new field. We identify the proposed finished elevations and any connection requiring adjustment, rather than treating a thicker assembly as a field-only change.
Drains and sumps also need the correct relationship to the surrounding roof. A tapered package may improve flow in one area while existing low spots remain elsewhere. We review the geometry and discuss drain connection changes where necessary. The scope should show how the proposed insulation directs water and how the outlets will receive it, preserving a continuous discharge path rather than merely adding material above an unresolved depression.
Tapered work needs an intended water path
A cricket can direct water away from the uphill side of equipment or another obstruction. Its shape and location should fit the roof area and intended outlet. We examine adjacent elevations, curb height and the transition back to the existing assembly before recommending that correction. Material added without that review can move water toward another vulnerable connection instead of resolving the collection area.
A broader tapered design may be needed where drainage problems are distributed. That design question belongs with the appropriate project review and qualified personnel. We identify the observed limitation and the construction needed to implement the approved arrangement. Asset managers should know whether the proposal corrects a localized geometry problem or forms part of a larger drainage plan, because those work packages carry different removal and coordination requirements.
Cover board supports the selected assembly
Cover board can improve the substrate beneath the membrane and provide protection suited to the system, but it does not make damaged insulation or an unsuitable deck acceptable. We evaluate the board type, attachment and compatibility with the assembly. Seams, panel arrangement and substrate preparation affect installation. The specification needs to fit the roof rather than treat cover board as a universal correction for whatever lies beneath it.
For a TPO membrane assembly, the cover board and insulation must work with the selected attachment and approved configuration. Other membranes and metal systems have their own requirements. Pembroke Pines is in the High Velocity Hurricane Zone, so the attachment path and applicable project approvals deserve review. We identify relevant design questions instead of assuming that a board thickness by itself establishes wind performance or structural capacity.
Energy requirements meet actual details
The Florida Building Code, 8th Edition (2023), includes the applicable Energy Conservation requirements for current work in Pembroke Pines. We review the project scope and requirements alongside the physical assembly. Insulation selection should account for thermal performance without losing the details necessary for drainage, flashing and equipment service. A proposed energy improvement still needs a workable connection to the building around it.
The SW 145th Avenue Office Corridor contains occupied office development where equipment and tenant requirements can affect those interfaces. Chapel Trail includes warehouse and flex uses with different traffic and staging concerns. Insulation work in the Chapel Trail commercial area should include protection of stored goods below openings and coordination of material movement. The building use changes the construction sequence without establishing its existing insulation type or condition.
Protect the material through installation
Insulation and boards need storage and handling appropriate to their materials and the intended assembly. Exposed material should not be left vulnerable to rain while waiting for the membrane. South Florida wet-season thunderstorms make delivery, opening limits and temporary closure important parts of the work. We organize removal and installation so the new panels can receive suitable protection as the work progresses.
A replacement work package can separate insulation changes, deck corrections and equipment transitions for the owner's review. During exposure, additional findings may refine the removal boundary or require a coordinated design decision. We document those conditions and the installed buildup, leaving a record useful for future maintenance and capital planning. The owner then knows which layers were replaced, which were retained and which details changed with the new roof elevation.
Commercial Roofing Questions
Can wet insulation dry beneath a new membrane?
Affected material should be assessed and removed where its condition makes retention unsuitable. Closing a new assembly over it does not establish that the moisture problem has been resolved. We investigate the extent and identify the work boundary before installation. The entry mechanism also needs correction so replacement panels are not left exposed to the same water path that damaged the previous material.
Will a cover board make a soft roof firm enough?
A new board needs suitable support beneath it. Crushed insulation, deteriorated decking or other deficient material can require correction before the board is installed. We examine the cause of the soft area and identify the affected layers. The proposal should restore an appropriate substrate instead of bridging an unanswered condition with another layer and treating the surface appearance as acceptance.
How can additional thickness affect rooftop equipment?
The finished roof elevation can reduce flashing clearance and alter the relationship to supports, piping and service connections. We review those interfaces and identify necessary curb or equipment coordination. A sound existing unit does not automatically need replacement, but its connection to the altered roof may need work. The scope should include that assessment before insulation thickness is finalized.
Does tapered insulation correct every low area?
A suitable tapered design can improve the intended water path, but its benefit depends on the roof geometry and outlet arrangement. Existing depressions or constrained heights may require separate correction. We examine those conditions and explain the design question where needed. The owner should see the proposed flow path rather than accept taper as a general promise that all standing water will disappear.
What should be recorded after the assembly is rebuilt?
Keep the installed insulation and board arrangement, identified retained layers, removal locations and photographs of affected detail transitions. Those records help later personnel assess penetrations or equipment changes without assuming the roof has a uniform buildup. We also identify maintenance access and any remaining roof areas outside the work. The completed assembly becomes easier to manage when its construction is preserved in a usable record.