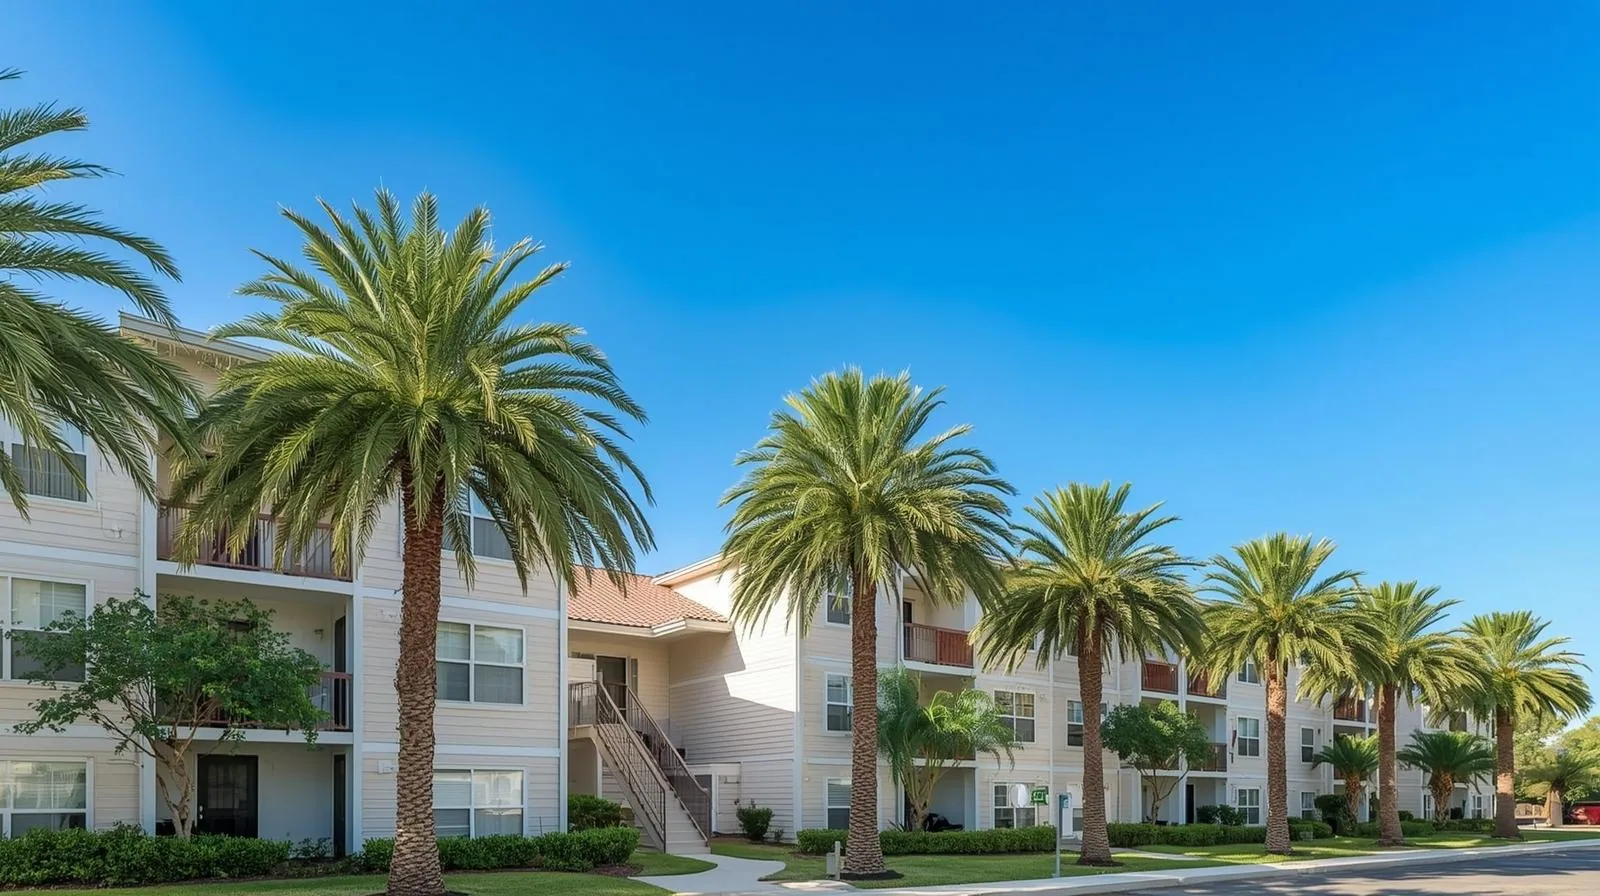
Church and House of Worship Roofing in Pembroke Pines, FL
Review church roof repairs in Pembroke Pines with sanctuary leak tracing, mixed roof details, gathering schedules and evidence-based capital scope.
Water appearing in a gathering space can originate where a low roof meets a taller wall, not directly above the visible mark. A house of worship with additions or varied roof heights needs those relationships examined before another patch is authorized. Church roofing in Pembroke Pines, FL begins by tracing the affected detail and determining which material can remain. The result should support a practical repair or capital decision while giving the property team a clear construction plan.
The Chapel Trail Commercial Area and the Pines Boulevard Commercial Corridor provide verified broad geographic references for local roof service. They do not establish the location or construction of a particular congregation's property. We inspect the actual building, its connected spaces and its access arrangements. Scheduling follows the activities that use those spaces rather than an assumption that the building is occupied only on one day of the week.
Trace the tall-wall interface
Inspect the connection between lower roofs, higher walls and any changes in roof elevation. Water can enter through flashing or wall conditions and appear at a distance inside. Record visible openings, deteriorated material and prior repairs, then explain which finding relates to the interior report. A broad stain may have more than one possible path, requiring a defined investigation rather than a larger patch chosen by appearance.
The penetration and flashing scope should account for the existing roof system and adjoining construction. Repair material needs a suitable substrate and a detail that accommodates the actual geometry. Where a wall issue extends beyond roofing, identify the coordination needed with the appropriate trade. The owner should understand what the roof correction includes and what another building interface still requires.
Identify the different roof areas
A sanctuary, office addition and meeting wing may have different assemblies even when they belong to the same property. Map their construction changes, drainage and accessible material condition. An older area may have a different repair history from a later addition. Keep those findings separate until evidence establishes that a common recommendation is appropriate.
A roof inspection should describe the limits of accessible information and any need to investigate retained layers. A visually sound covering does not establish that the insulation beneath it is unaffected. Conversely, one failed detail does not prove the entire property needs removal. Area-level findings help the owner prioritize work and avoid committing a shared budget to a scope larger or smaller than the condition supports.
Coordinate the gathering schedule
Ask the property team about services, meetings, classes, staff activity and other uses that occur during the proposed construction period. A recurring weekly schedule may not capture special gatherings or deliveries. Determine which entrances, parking areas and indoor spaces must remain available. Those needs should shape access and staging before materials reach the property.
The contractor should identify the tasks that could change normal circulation or create noise near an occupied space. Agree on notice and the contact authorized to adjust the sequence. Some work may fit between activities; other tasks need a separately coordinated period. A realistic plan describes those choices and their cost consequences rather than promising that every roof operation will remain invisible to people using the building.
Review drainage and edges
Look at the roof's flow paths, primary drainage, overflow provisions and edge interfaces together. A low roof below a taller structure can receive water from adjoining surfaces, making the local drainage arrangement important. Record the source of any retained water before proposing a correction. Debris removal, drain reconstruction and assembly changes are different work items.
An edge and coping review can identify deteriorated joints or attachment concerns at the perimeter. The proposed correction must fit the retained building and selected roof system. If added insulation changes the finished surface, preserve effective sumps and adequate flashing clearance. A complete detail should show those relationships instead of treating drainage and edge work as optional additions after the membrane price is set.
Compare the repair choices
A clearly defined flashing defect may support a localized repair where surrounding material remains suitable. If inspection shows affected insulation or a deteriorated substrate, a broader removal boundary may be required. Explain that difference in the proposal. The owner should know which layers are retained, which are corrected and what evidence supports the chosen approach.
A replacement project also needs a plan for access, protection and adjoining details, not merely a material quantity. Compare those items across bids so a lower field price is not mistaken for the same completed scope. Where a portion of the roof is deferred, record the reason and the follow-up action. The capital decision then remains connected to the actual findings rather than a general preference for one system.
Protect the building during work
Define the area opened each day and the method for protecting transitions, penetrations and retained construction. Interior coordination should identify sensitive contents and spaces before the opening begins. The roof team and property team need an agreed response to a new water report or an unexpected concealed condition. Temporary protection must remain distinguishable from permanent completion.
South Florida's wet season includes recurring thunderstorms and showers, so the schedule should preserve the ability to close or protect each phase. Pembroke Pines' high-velocity hurricane-zone commercial reroof resources also make assembly approvals part of project planning. Verify the applicable permit responsibilities and construction details before installation. Weather planning and technical approvals serve different purposes, and both belong in a complete scope.
Retain a readable property file
Keep the completed repair locations, assembly details and photographs with the inspection findings. Identify work excluded from the contract and any detail requiring later observation. A baseline interior photograph helps distinguish an old mark from a new event. The record should remain useful when a new property volunteer or manager assumes responsibility for the building.
For service within the Chapel Trail Commercial Area, broad local geography establishes the service context rather than proof of a specific building use. Educational rooms can benefit from the coordination considered in school roofing, while the congregation's actual activities set its schedule. Preserve those requirements with the roof file so later work begins from an informed plan.
Commercial Roofing Questions
Does a leak beside a high wall require a whole-roof replacement?
The interface needs investigation before that conclusion is drawn. A localized flashing or adjoining wall condition may support a defined correction. Evaluate the surrounding assembly and explain any evidence for broader removal. The visible interior mark alone cannot establish the necessary capital scope.
Can work be scheduled only between major gatherings?
A coordinated window may be useful if the construction phase fits it and can be protected at completion. Confirm all actual building activities, not only the largest recurring event. The schedule should identify weather contingencies and tasks that require a longer restriction or separate access arrangement.
How should a committee compare roofing proposals?
Ask for the same removal boundaries, retained layers, detail work and access assumptions in each proposal. Clarify permit responsibility and temporary protection. A comparison based only on roof material or total price can overlook construction differences that change the completed result and the property's operating impact.
What helps a future property manager understand the work?
Maintain a roof plan, photographs and a concise record of installed details and deferred concerns. Include access instructions and relevant closeout documents. That file lets a later inspection connect the reported location to previous work without relying on the memory of the original decision-makers.