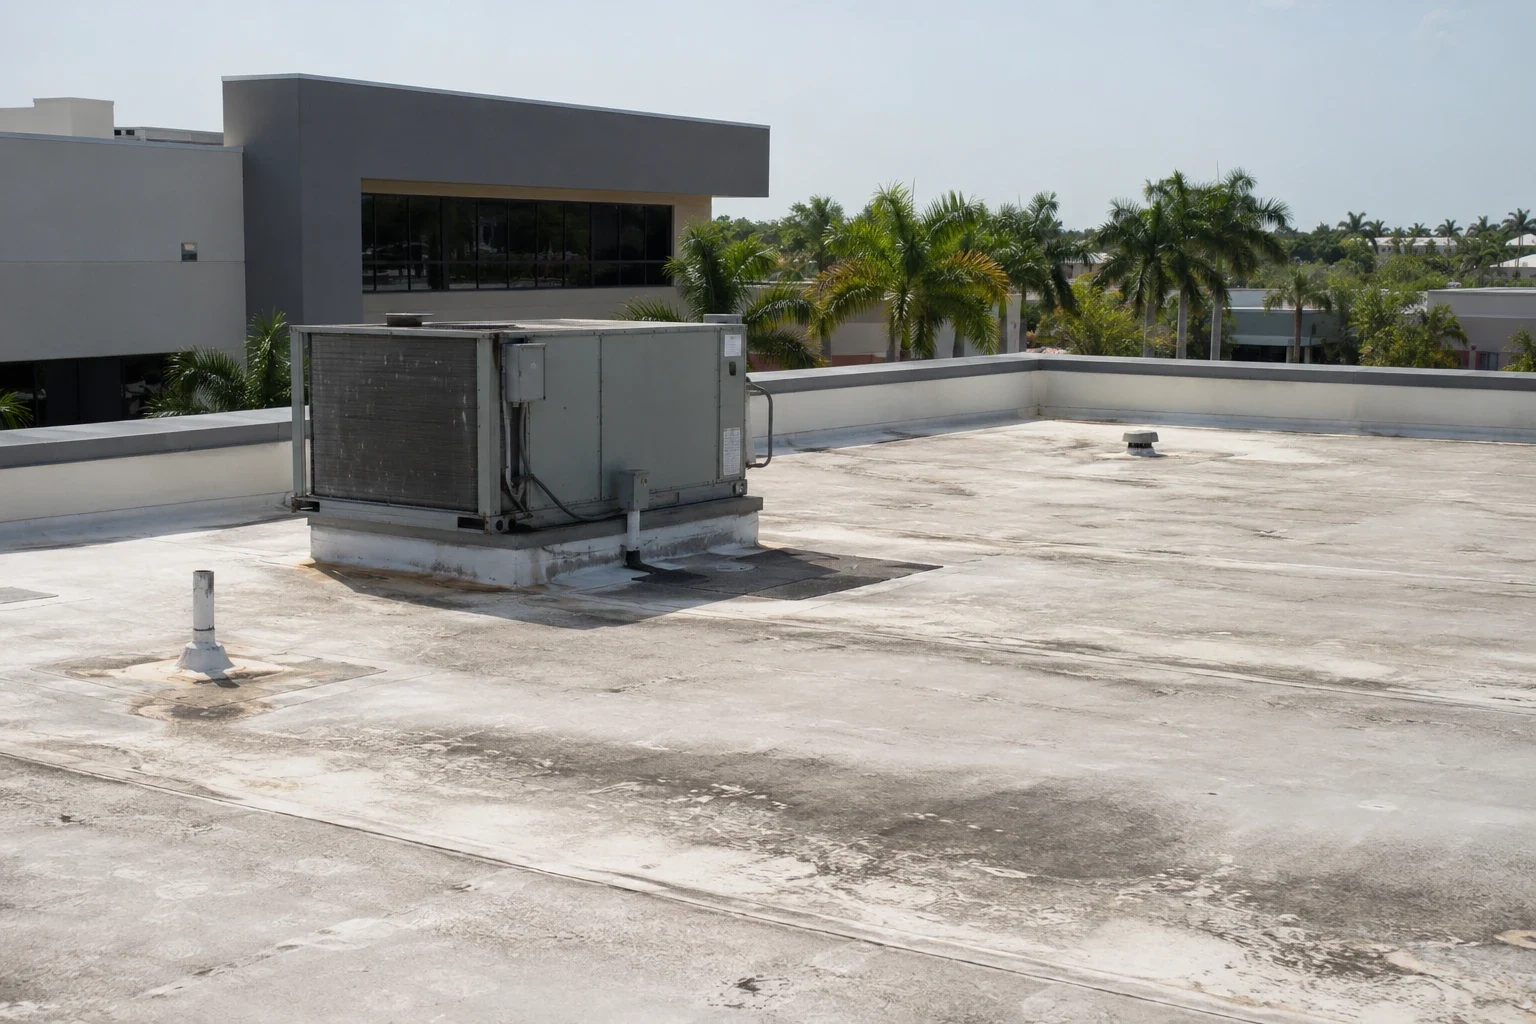
Government and Municipal Building Roofing in Pembroke Pines, FL
Define municipal roof work in Pembroke Pines with documented findings, comparable scope, public access planning and clear construction responsibilities.
A public building roof proposal needs to survive scrutiny after the original inspection conversation is over. An observed defect, a proposed removal quantity and an allowance for concealed conditions are different pieces of information. Government building roofing in Pembroke Pines, FL keeps those distinctions clear so the owner can evaluate a defined construction scope. The objective is a supportable correction, with records that explain why the work is needed and how it affects the operating building.
The Pines Boulevard Commercial Corridor and SW 145th Avenue Office Corridor are broad verified local service settings. They provide geographic context without identifying a government facility or implying a specific roof inventory. We examine the actual property's assembly, public access and staff requirements. Those findings establish the work package before product selection or a capital budget is treated as settled.
State what the inspection establishes
Document the roof area, accessible material condition and observed defect with photographs and location references. Explain any limits on examination, including concealed layers that were not investigated. A report should distinguish an opening actually observed from a likely path inferred from an interior water report. That separation matters when the owner uses the findings to authorize further investigation or compare construction proposals.
A commercial roof inspection should produce a record another reviewer can follow. Describe why a repair boundary is suitable and what condition could change it. Avoid unsupported precision about remaining roof life or quantities not yet confirmed. A clear technical record can support a procurement decision without pretending that an initial walk resolves every concealed assembly question.
Make the bid scope comparable
Specify the material removed, retained layers, substrate preparation and details completed with the correction. Identify drainage, edge and equipment work rather than leaving those interfaces implicit. A field-membrane quantity does not describe the whole construction result. The owner needs a basis for comparing proposals that includes the same physical boundary and operating assumptions.
A documented roof condition report can connect findings to the proposed tasks. Where allowances are necessary, describe their basis and the process for confirming additional work. The public owner's applicable procurement procedures govern its purchasing process; a roofing recommendation should not invent those rules or imply that one contracting method fits every agency. Our role is to make the roof scope clear enough for the owner to apply its own requirements.
Include a consistent description of exclusions as well. An excluded wall correction, equipment change or interior restoration can affect the completed outcome even when it belongs to another contract. The owner needs to coordinate those interfaces before authorizing the roof work.
Maintain public and staff access
Identify the entrances, service routes and spaces that remain active during construction. Material unloading and lifting may affect public circulation even when the roof crew does not enter the building. The access plan should show the actual separation between work movement and routine use. Confirm the routes needed for emergency access and building services before selecting a staging area.
The coordination used in office building roofing can help identify administrative operating needs, while public-facing functions require their own review. Schedule disruptive tasks with the responsible property contact and define notice arrangements. These access constraints affect production and cost. Include them in the proposal so an owner is not comparing a realistic sequence with a price based on unrestricted site use.
Assign the equipment responsibilities
Review rooftop units, curbs and penetrations serving the building. Determine which equipment must remain available and what access another trade needs to complete the detail. A roofing proposal should not presume authorization to interrupt or alter building systems. Assign shutdown, relocation and restart responsibilities before construction, with the relevant approval contacts identified.
The proposed roof thickness must fit the retained curbs and wall interfaces. Added layers can reduce flashing clearance if the detail is not adjusted. Support or deck concerns may also require evaluation beyond an accessible roof inspection. The owner should receive a defined investigation or coordination task for those conditions rather than discovering an unpriced responsibility after the roof is open.
Address water movement
Record drainage paths, primary outlets, overflow provisions and observed low areas. Determine whether a water-retention concern arises from debris, an unsuitable detail or broader geometry. Cleaning a drain and reconstructing a sump are different work packages. The proposed correction should identify the actual mechanism and show how the completed detail addresses it.
A drain and scupper assessment also needs to consider changes introduced by new insulation or cover board. Maintain the intended low point and review adjoining flashing heights. Replacing a covering without coordinating drainage can leave a recurring concern in place. The procurement scope should make that relationship explicit so drainage work is not treated as an optional item disconnected from roof performance.
Coordinate approvals and exposure
The city currently uses the Florida Building Code's eighth edition and publishes commercial reroof resources for high-velocity hurricane-zone documentation. Establish the relevant assembly approvals and permit responsibility for the proposed work. Code edition, roof condition and operating constraints each affect the project, but they answer different questions. A product choice alone cannot establish the complete approval path.
South Florida's wet-season storm pattern also influences the work sequence. Define the opening limit, temporary protection and weather decision for each phase. A public owner needs a practical account of how construction remains protected if conditions change. That account should address walls and penetrations alongside the field, without presenting a schedule date as assurance that the building will avoid every weather interruption.
Create an accountable handover
Closeout should preserve the relationship between the approved scope and the installed work. Record completed locations, photographs, assembly details and any authorized change. Identify deferred concerns separately, with a recommended follow-up action. The file should remain useful to personnel who did not participate in the original inspection or construction meetings.
A property within the SW 145th Avenue Office Corridor has a broad local geographic reference, while its own records establish the roof condition. A building with educational uses may share coordination questions with school roofing, but the actual public functions determine its sequence. Keep those functions connected to the roof-area record so the next maintenance review and budget decision start from documented evidence.
Commercial Roofing Questions
What should a roof report distinguish before procurement?
Separate observed defects, inferred entry paths, confirmed quantities and concealed-condition allowances. Explain how each finding supports the proposed correction. The owner can then apply its purchasing procedures to a scope with readable boundaries rather than relying on a general recommendation that is difficult to compare.
Can public services continue during roofing work?
That depends on the actual tasks and building functions. Review access, equipment and interior protection with the responsible team before setting the sequence. Some scopes can proceed with coordinated restrictions; others need a separate window. Document those assumptions so the operating plan can be approved alongside the construction work.
How should a concealed condition change be handled?
Use the agreed investigation and approval process, supported by photographs and a clear description of the additional condition. Do not expand removal by assumption alone. The revised work should explain its quantity, necessary detail and effect on schedule so the owner can evaluate it within its applicable procedures.
Which records matter after the project is accepted?
Keep the approved scope, installed details, location photographs, relevant closeout documents and authorized changes together. List retained and deferred conditions with their next action. A future review should be able to connect a new report to completed work without depending on the original project participants.