Army Installation Roofing in Pembroke Pines, FL
Roof repair, recover and replacement planning for Army installation buildings near Pembroke Pines, FL, including access, escort and weather limits.
A core sample that shows three old layers under a single visible membrane changes the removal boundary before anyone talks about a new system. On Army installation buildings, that finding sets the budget, the debris plan and the number of days a section stays open. Among Army sites near Pembroke Pines, FL, the closest is U.S. Army Garrison-Miami in Doral, roughly 14.9 miles away by straight line, which the Army describes as providing infrastructure and support services to Southern Command and tenant commands. We examine the roof first, separate affected insulation from material that can stay, and then plan the access and weather limits that the installation imposes.
Count the layers before choosing a method
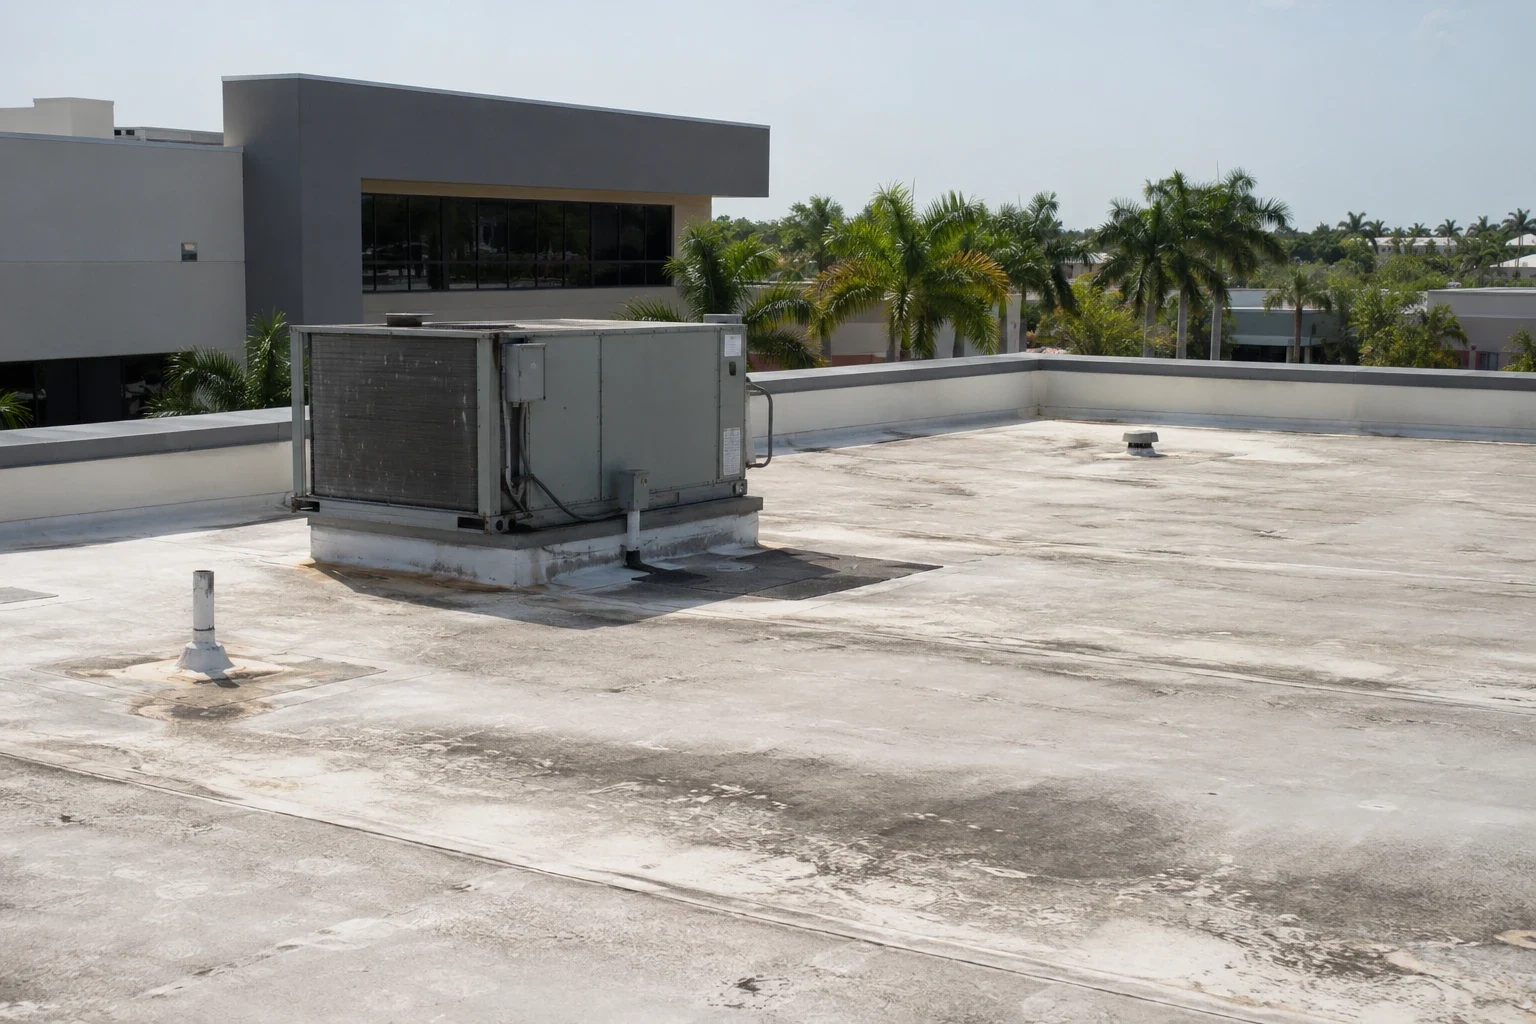
Older government buildings often carry more than one roof. We open a small test cut, record each layer, check the deck beneath and photograph the moisture condition in the insulation. If the layers are dry and well attached, a recover may be possible. If water has reached the lower layers, the removal boundary widens and the immediate scope grows.
The finding also governs what the building can carry, and it tells the owner whether the cheaper-looking recover is cheaper at all once tear-off of wet material is counted. Added layers add weight, and some assemblies cannot take it. We note the deck type, the attachment pattern and any structural question for the responsible engineer, rather than assuming a recover is allowed. An infrared moisture survey can shrink the cut count by showing where wet insulation lies before any opening is made.
Plan access before mobilizing
Work on a military installation runs through the installation's own rules. Gate access, escort requirements, badging for each worker, vehicle inspection and limits on photography and equipment are set by the installation, not by the roofer. We build time for each into the schedule and ask the facility contact for the written procedures before pricing.
Material delivery needs the same care. Trucks may need screening and a designated lane, and lifts or cranes may need advance approval. A closure that stops work for an hour at the gate each morning reduces the productive roof day, and that loss belongs in the labor line of the proposal. Our military installation roofing planning starts with these items.
Separate the building uses
An installation holds several kinds of building, and each asks different questions of a roof. Barracks-type buildings house people and call for quiet hours and protection of rooms below. Administrative buildings carry equipment and records that must stay dry. Maintenance and storage buildings may have large doors, long spans and process exhaust. The Army identifies housing planned for its Miami garrison for summer 2027, which is a plan and not an existing barracks inventory.
We therefore describe the roof by building, not by installation. For each, we record the use below, the sensitive areas, the equipment on the roof and any prior repairs. A National Guard armory or a government office building may share a membrane with an Army facility, but the access plan and the protection requirements differ.
Detail to the criteria and the wind zone
Military roofing is designed to the Unified Facilities Criteria for roofing, which set expectations for membranes, insulation, flashing and drainage. Wind rules here are strict: the city falls in the High Velocity Hurricane Zone, so the Florida Building Code, 8th Edition (2023), applies with the exposure category the city assigns, which is C by default. Where a project is subject to both sets of rules, we identify which governs each detail and resolve conflicts with the responsible reviewer in writing.
Edges, corners and penetrations take the highest uplift loads, so those are detailed first. Anything the criteria require, such as insulation thickness or fastening, is priced as part of the base scope, not as an optional item. The result is a proposal that reviewers can check line by line. After a named storm, hurricane damage roof repair follows the same edge-first order, with temporary protection recorded apart from the permanent scope.
Set opening limits against the wet season
Most of the year's rain falls between mid-May and mid-October, and the afternoon showers in that stretch come close to daily. The worst of the thunderstorm season arrives first, from mid-May into early July, bringing damaging gusts, tornadoes, lightning, hail and flooding; hurricane-season risk peaks later, from August into October.
On an installation, the work window may already be narrow. We therefore set the area opened each day to what can be dried in before the usual afternoon storm, keep temporary protection staged and stop when lightning is forecast. Because mission operations can also close a work area without notice, we plan sections that can be sealed quickly and resumed without lost material. Heat adds its own limit: normal July afternoons at the Pembroke Pines station reach 91 to 92 degrees Fahrenheit, so adhesive and sealant open times, crew breaks and hot-work hours are fixed before day one, not improvised on the roof.
Close out with a record the next package can use
Government facility managers rotate, and the roof file should outlast them. Our closeout records the layers found, the materials installed, the fastening pattern, the insulation values, the photographs of each opening and any engineering questions that remain. That file gives the next work package a starting point and backs up any warranty claim.
Owners with a portfolio that includes government and commercial buildings in the region, such as those near Miramar or across the northwest Pembroke Pines industrial area, can use the same record structure for each. A shared format lets a manager compare roofs and set the order of capital spending, with each building's retained material, removal boundary and next work package on one page. When funding arrives in stages, that record also shows which roof sections can be done first without disturbing the rest.
Commercial Roofing Questions
What does a first review of an Army building roof include?
We read the roof plan and prior repair records if available, walk the roof with the facility contact, and photograph edges, penetrations and drains. A test cut or moisture scan follows when the layers matter. The review ends with a short list of findings, the retained and removed material, and the access questions we need answered before pricing.
Can you tell me how far the nearest Army site is?
U.S. Army Garrison-Miami in Doral sits roughly 14.9 miles from the weather station on a straight-line basis; the road route is longer, and travel time is priced on it. Travel time and gate procedures affect labor, and we state them separately in the proposal.
Is a recover over the existing roof realistic?
It is when the existing layers are dry, attached and within the structure's capacity, and when the governing criteria permit it. A moisture survey and a test cut decide it. If any condition fails, we price removal in the affected area and keep dry material that can stay.
How do hurricane rules shape the specification?
The High Velocity Hurricane Zone sets fastening, edge and testing requirements that are stricter than much of the country. City permit resources include a commercial reroof statement and an insulation certification, and we assemble them with the scope so review does not stall.
What if mission needs stop work mid-project?
Each day's open area is sealed before shutdown, so a sudden stop leaves the building protected. We keep temporary protection on site and record the stoppage so the schedule and any added cost are clear.