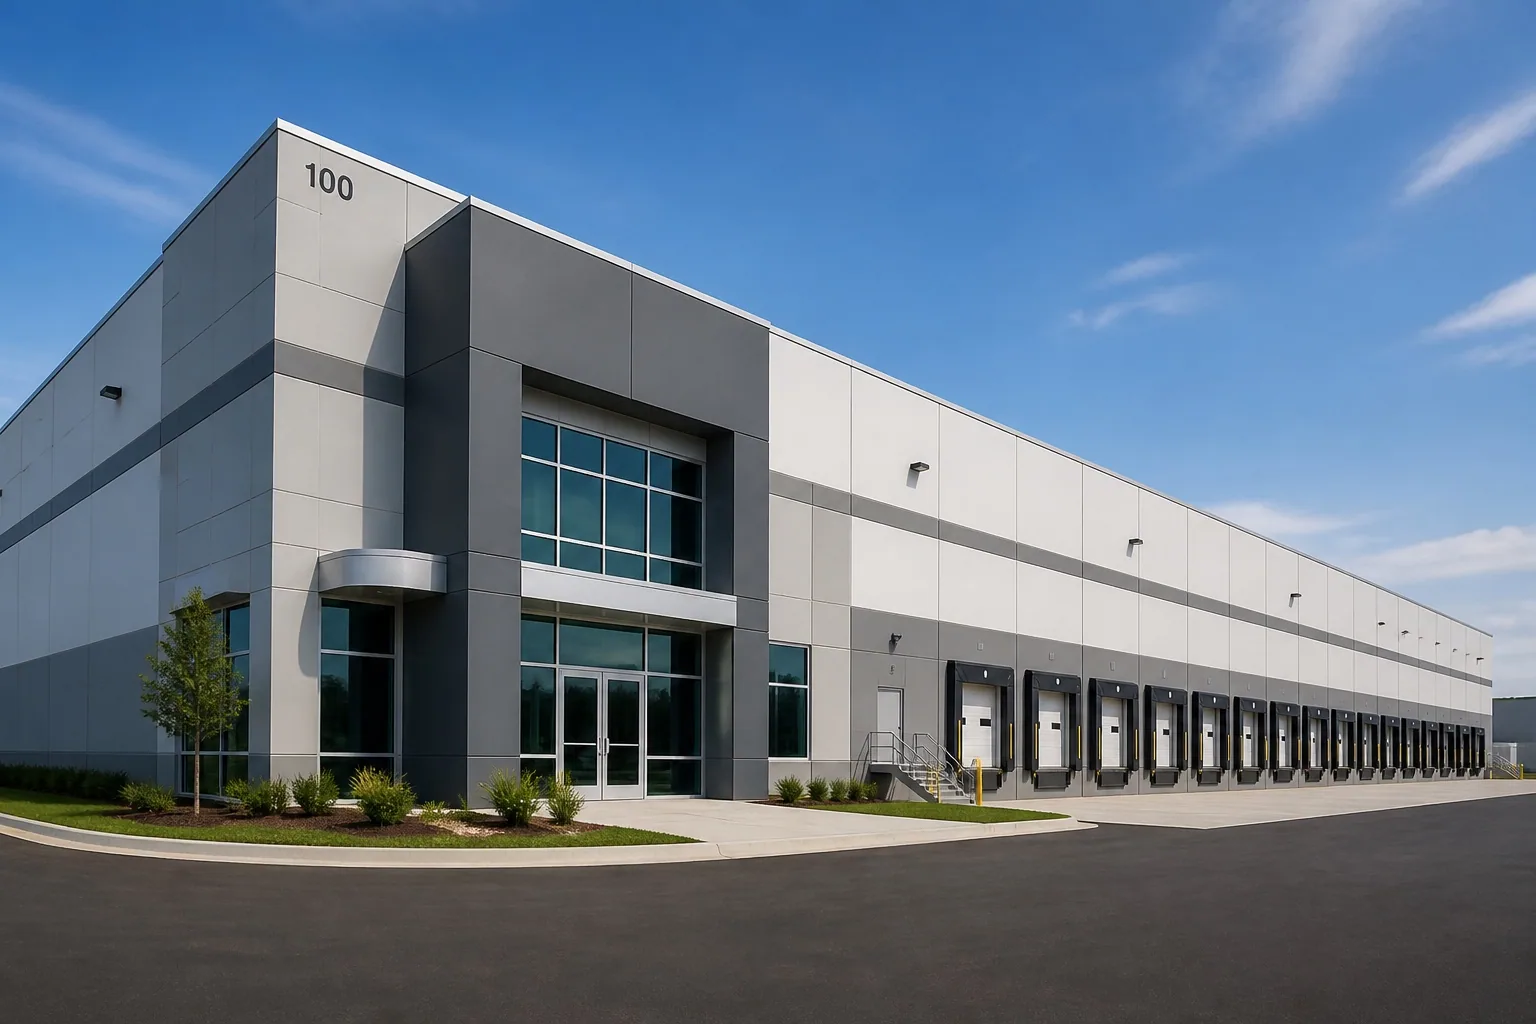
Auto Dealership Roofing in Pembroke Pines, FL
Plan dealership roof work in Pembroke Pines with showroom and service-area findings, vehicle protection, equipment interfaces and phased capital scope.
A roof defect above a service bay can require a different correction sequence from one above a showroom. The material condition may be similar, but the operating space, equipment and access consequences are not. Auto dealership roofing in Pembroke Pines, FL treats those areas separately before combining them into a capital proposal. The owner needs a defined roof boundary and a practical plan for the vehicles and work that remain below it.
The Pines Boulevard Commercial Corridor is the city's principal broad commercial development corridor. Northwest Pembroke Pines Industrial Area access is associated with US 27 and Interstate 75, providing another verified geographic context for larger operating properties. These local facts do not establish a dealership's location or construction. The inspected building and the operator's actual requirements determine our repair recommendation and work sequence.
Distinguish the interior areas
Record water reports by fixed location: a showroom area, office, bay or other space actually present. Include photographs and timing so the investigation can distinguish a new event from a prior mark. A drip above one work position may originate at a penetration or wall connection some distance away. The interior observation guides the examination but should not be treated as proof of the exterior source.
A commercial roof leak evaluation traces the likely paths across the relevant assembly. Compare reports from adjoining spaces where a shared interface could be involved. The finding should explain the confirmed defect and identify any uncertainty needing further investigation. This gives the operator an actionable correction rather than a general instruction to patch the roof above each affected area.
Coordinate vehicle movement
Identify the vehicle routes, customer movement and service access needed during the proposed work. Material storage and lifting can interfere with those routes even when the roof task is overhead. Review the actual site arrangement before selecting staging. An open area may be reserved for deliveries, customer handover or another activity not visible during the inspection.
The contractor should state what separation and temporary restrictions the work requires. Agree on who moves vehicles or approves changes to the operating arrangement; roofing crews should not assume those responsibilities. Include protection of adjacent finishes in the work plan. A proposal based on unrestricted site use may have a lower apparent cost while leaving significant coordination unresolved for the dealership.
Check the lifting route against doors, canopies and finishes around the work position. A roof material delivery may require a different arrangement from a routine vehicle delivery. Confirm that arrangement before mobilization so the estimate reflects the actual handling method and the operator can prepare the affected area.
Examine service-bay interfaces
Equipment supports, curbs and penetrations require attention where service operations use the spaces below. Confirm which building systems must remain available and which tasks need another trade. The roof scope should identify the detail to be installed without implying authority to alter equipment operation. A coordinated responsibility list prevents the roof opening from becoming the moment when an unassigned task is discovered.
The equipment interface assessment should review clearance and support conditions alongside the membrane connection. New roof thickness can reduce available flashing height or complicate retained details. Where concealed support or deck condition is unresolved, define the necessary evaluation. A surface repair cannot establish structural suitability merely by closing the visible opening.
Select the right assembly boundary
A local membrane or flashing failure may support repair where surrounding material remains suitable. Recurring water entry can justify examining retained insulation and adjacent interfaces before another patch is selected. Record which conditions are observed and which remain concealed. The proposed boundary should follow that evidence rather than the size of the stain or a preference for a familiar product.
A roof replacement scope needs removal limits, substrate work and completed details. A recover or restoration recommendation has different retained-material requirements. Compare those construction assumptions before comparing price. The owner should know which option addresses the current finding, what remains in place and which condition could change the work package after further investigation.
Review drains and parapets
Map drainage paths and inspect the roof edge, wall and overflow details actually present. A blocked opening and a poorly formed low point are different problems. Determine whether retained water relates to debris, existing geometry or prior work before prescribing a correction. Edge and wall paths also deserve attention when water appears away from an obvious field defect.
If the proposed assembly adds insulation or cover board, review the finished surface in relation to drains and curbs. Preserve suitable sumps and adequate flashing clearance. New material should not create a barrier around an existing outlet or leave a previously workable interface too low. The owner needs those coordinated details in the proposal rather than an allowance that postpones the drainage decision until installation.
Use a protected construction window
Define each opening by the work the team can complete and protect during the available period. Coordinate any restriction affecting the showroom, service work or vehicle circulation. Temporary protection should cover penetrations and transitions as well as the open field. Identify the response if a concealed finding changes the removal quantity or weather interrupts the sequence.
South Florida's recurring wet-season storms make conservative opening limits relevant to an occupied dealership. Pembroke Pines' commercial reroof resources also address high-velocity hurricane-zone documentation and insulation certification. Verify the assembly approval and permit responsibilities appropriate to the actual scope. The operating window and the technical approval path both need resolution, but neither substitutes for evidence about the retained roof.
Leave an area-specific handover
Keep repaired locations, photographs and installed details with the original interior reports. Identify material retained outside the scope and any deferred concern requiring another review. A property manager should be able to understand the completed correction without depending on the original service call conversation. That record also helps staff distinguish an old mark from a later water event.
For a service location in the Pines Boulevard Commercial Corridor, geography establishes the local context, while the dealership's own findings establish roof priorities. Showroom needs may share features with large retail roofing; service areas may share coordination concerns with flex-industrial roofing. Use those comparisons carefully and retain the actual building's distinct operating requirements.
Commercial Roofing Questions
Can the showroom and service roof areas be evaluated separately?
Yes. Separate records can identify different assemblies, conditions and operating consequences, even within one property. Combine the findings only where the evidence supports a common scope. A proposal should explain how each area is corrected and how the work sequence accounts for its particular use.
Who handles vehicle relocation during roof construction?
Agree on that responsibility with the operator before work starts. The staging plan should show any affected routes or parking areas and the notice needed to clear them. Roofing crews should not assume permission to move vehicles or depend on an unconfirmed area remaining available all day.
Does a service-bay leak always originate at equipment?
Equipment penetrations are one possible path, but the membrane, walls and drainage also need examination. Trace the actual evidence before assigning the cause. The repair finding should identify what is confirmed and what needs another investigation or coordination with the relevant building-system trade.
What makes a capital proposal useful for the owner?
It states the removal boundary, retained material, completed interfaces and operating assumptions. Include drainage, equipment coordination, protection and permit responsibility. Those details let the owner compare options against the inspected condition instead of treating roof material and total price as a complete scope.